


Address
1460 25 St Nw, Edmonton, AB
Price
$ 939,998
Property Attributes
- ID#E4509490
- TypeSingle Family
- Listing Status Active
- County
- CityEdmonton
- AreaEdmonton
- NeighborhoodLaurel
- ZipT6T 2K7
- Style2 Storey
- Year Built2020
- Price$ 939,998
- Bedrooms8
- Full Bathrooms6
- Half Bathrooms0
- Sqr Footage2845
Data Source:
REALTORS® Association Of Edmonton - RAE
Property Description
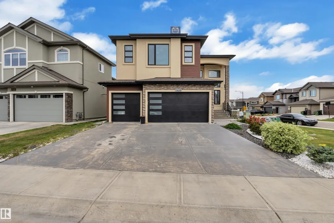
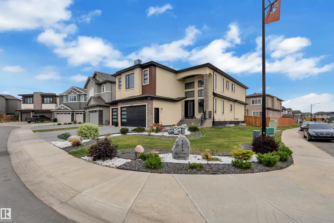
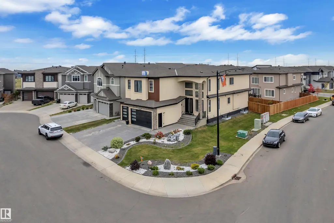
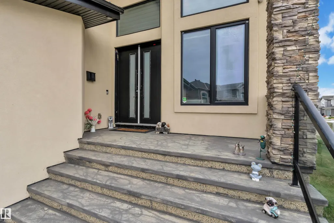
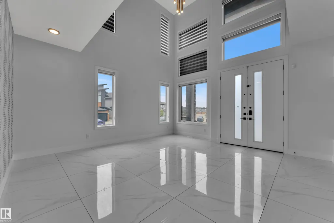
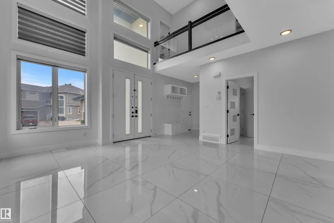
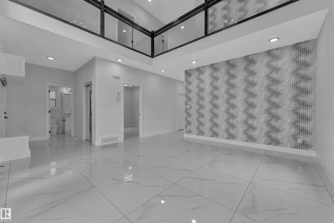
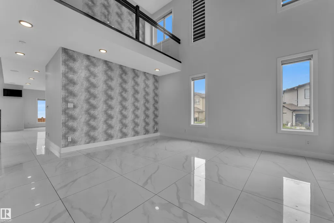
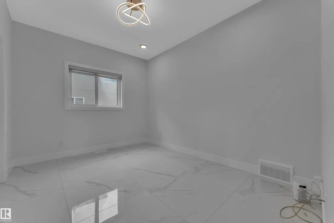
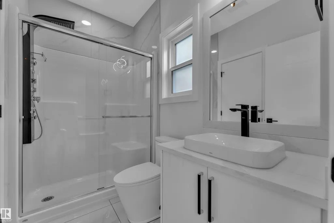
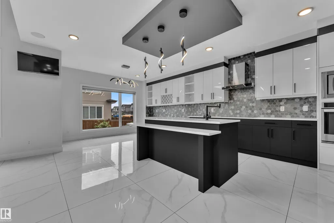
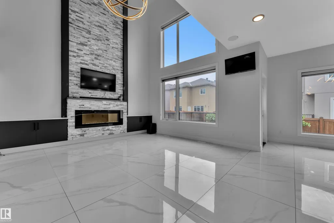
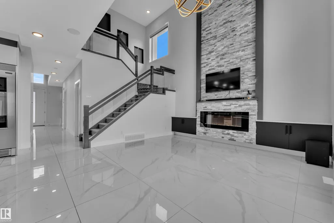
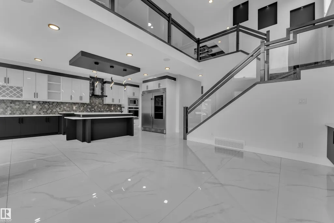
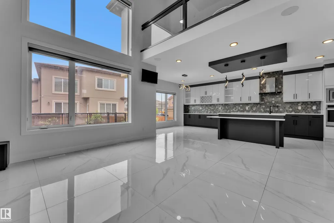
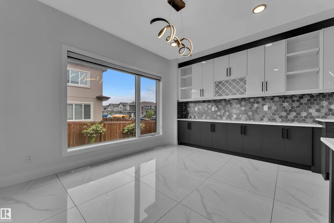
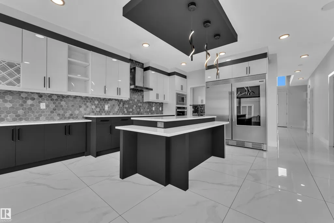
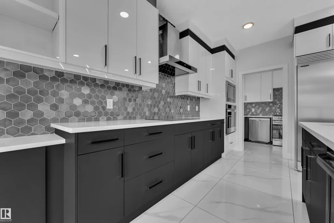
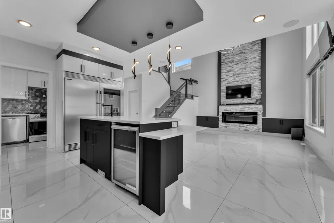
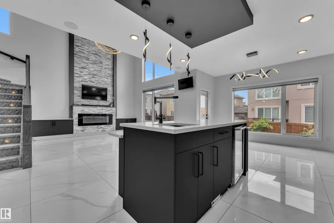
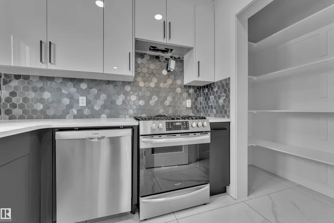
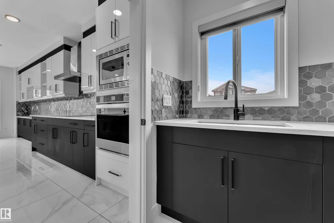
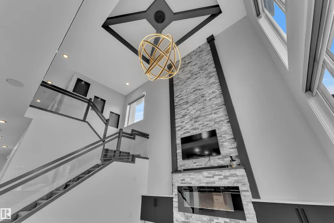
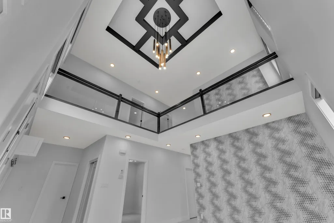
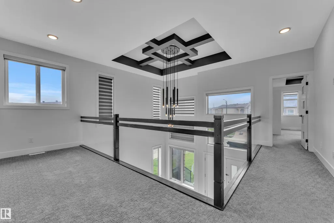
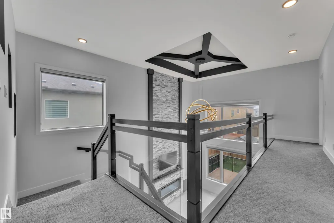
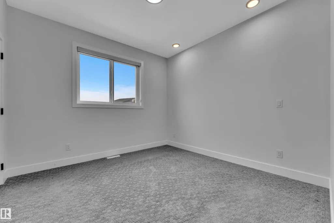
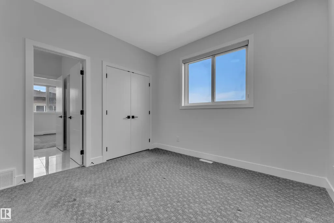
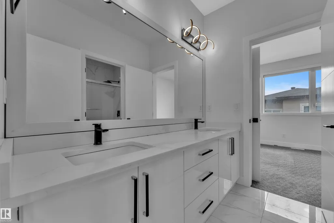
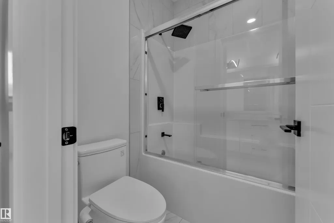
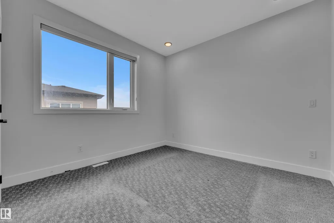
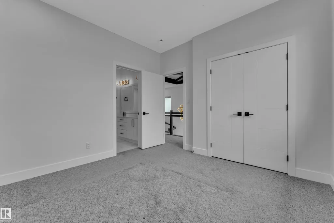
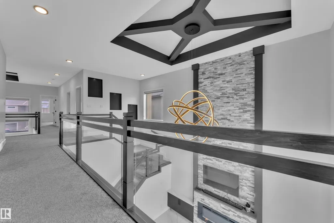
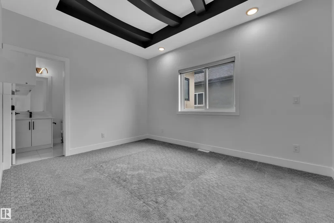
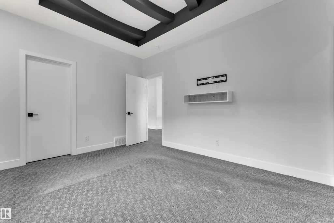
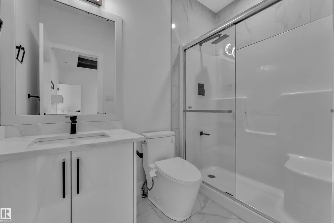
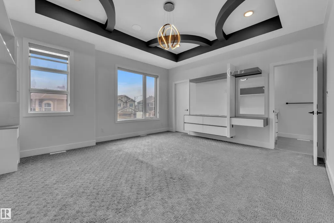
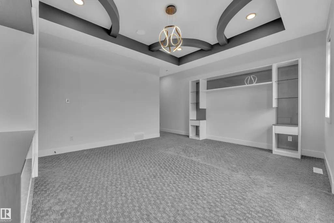
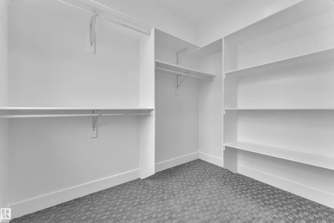
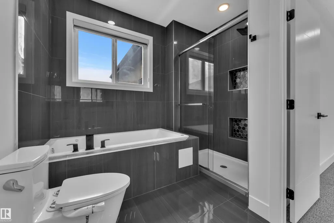
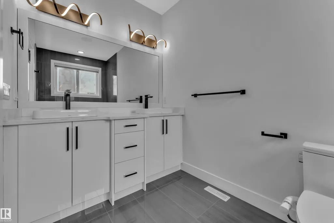
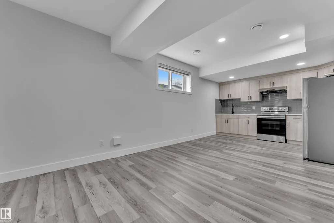
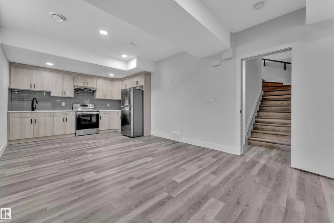
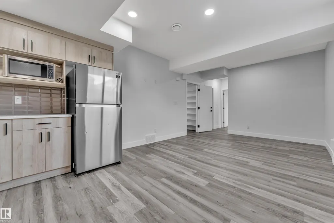
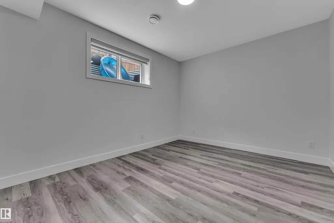
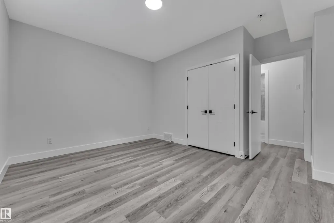
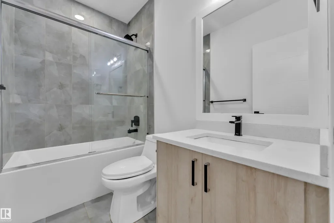
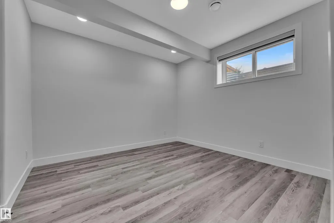
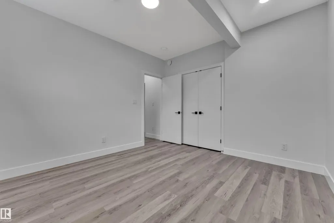
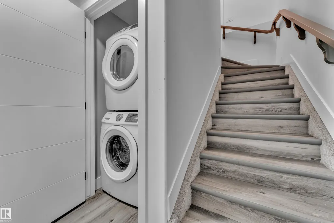
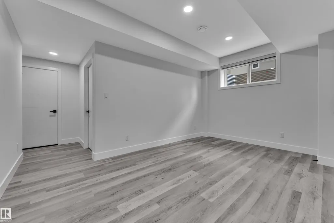
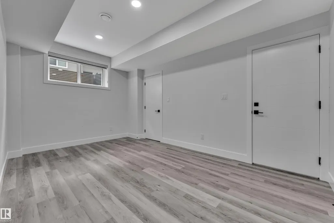
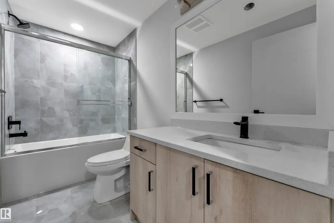
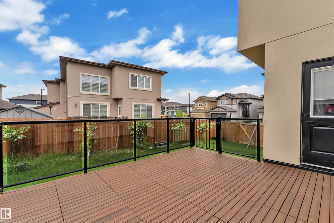
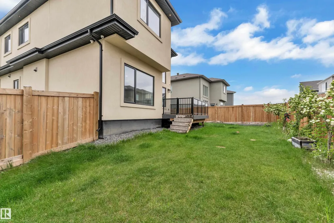
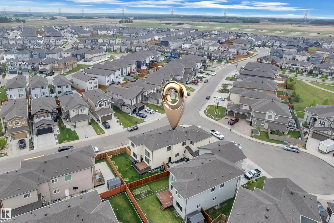
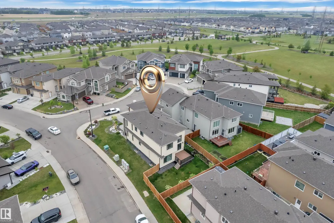
Custom Luxury on a Corner Lot | Triple Garage | 2 Open-to-Above Spaces | Legal Suite | Fully Upgraded Throughout. Heated Garage. In floor heating. professionally landscaped yard with $$$ spent. This fully upgraded home showcases 2 spectacular open-to-above areas, including a grand living room and a beautiful family room with fireplace. The main floor offers a rare bedroom with a 3-pc ensuite.The extended chef’s kitchen is equipped with premium stainless steel appliances, abundant cabinetry, and a huge spice kitchen. Upstairs features a spacious bonus room, luxurious primary bedroom with spa-inspired ensuite, second primary bedroom with its own ensuite, plus 2 additional bedrooms connected by a Jack & Jill bathroom.The fully finished basement offers incredible income potential with a legal 2-bedroom suite complete with kitchen and living room. A truly stunning property that must be experienced to be fully appreciated.
* Sold date and price as reported on the RAE's MLS® System.
General Features
| Living Area | 2845.46 |
|---|---|
| Heating | Forced Air-1,Natural Gas |
| Roof | Asphalt Shingles |
| Appliances | Air Conditioning-Central,Dishwasher-Built-In,Dryer,Oven-Microwave,Stove-Countertop Electric,Stove-Electric,Stove-Gas,Washer,Refrigerators-Two |
| Zoning | Zone 30 |
| Architectural Style | 2 Storey |
| Construction Materials | Wood,Stone,Stucco |
| Year Built | 2020 |
| Levels | 3 |
| Property Subtype | Detached Single Family |
| Ownership | Private |
| Parcel Number | 0038100681 |
| Community Features | Ceiling 9 ft. |
| Property Type | Residential |
| Facing Direction | East |
| Garage Y/N | true |
| Full Baths | 6 |
| Status | Active |
| City | Edmonton |
| MLS Area | Laurel |
| Living Area Units | Square Feet |
| Standard Status | Active |
| Virtual Tour | https://unbranded.youriguide.com/1460_25_st_nw_edmonton_ab/ |
| Lot Shape | Rectangular |
| Restrictions | None Known |
| Primary Property Type | Single Family |
| Separate Entrance | true |
| Legal Block | 13 |
| Title to Land | Fee Simple |
Interior Features
| Interior Amenities | ensuite bathroom |
|---|---|
| Basement | Full,Finished |
| Flooring | Carpet,Ceramic Tile,Vinyl Plank |
| Kitchen Level | Main |
| Heating Y/N | true |
| Total Bedrooms | 8 |
| Grade Level Entry Y/N | Yes |
| Living Room Level | Main |
| Room Type | LivingRoom,DiningRoom,Kitchen,FamilyRoom |
| Family Room Level | Main |
| Dining Room Level | Main |
Exterior Features
| Exterior Amenities | Airport Nearby,Playground Nearby,Schools,Shopping Nearby |
|---|---|
| Parking Features | Triple Garage Attached |
| Foundation Details | Concrete Perimeter |
Amenities
- Views
- New Construction
- Adult 55+
- Lease To Own
- No HOA Fees
- Furnished
- Primary On Main
- Air Conditioning
- Seller Finance
- Green
- Fixer Upper
- Horse
- Golf
- Fireplace
- Deck
- Garage
- Basement
- Pool
Property vs Single Family Average in T6T 2K7
Statistics provided by Inside Real Estate
Price
Year Built
In The Neighborhood
Just Listed
Edmonton
$ 799,000
- Type
- Single Family
 Listed by Ryan Houle of Century 21 All Stars Realty Ltd
Just Listed
Edmonton
$ 569,000
- Type
- Single Family
Listed by . Jagsir Singh of MaxWell Devonshire Realty
Just Listed
Edmonton
$ 499,900
- Type
- Single Family
Listed by Sohil Lakhani of Century 21 Quantum Realty
Just Listed
Edmonton
$ 699,900
- Type
- Single Family
Listed by . Jatinder Singh of Sterling Real Estate
