

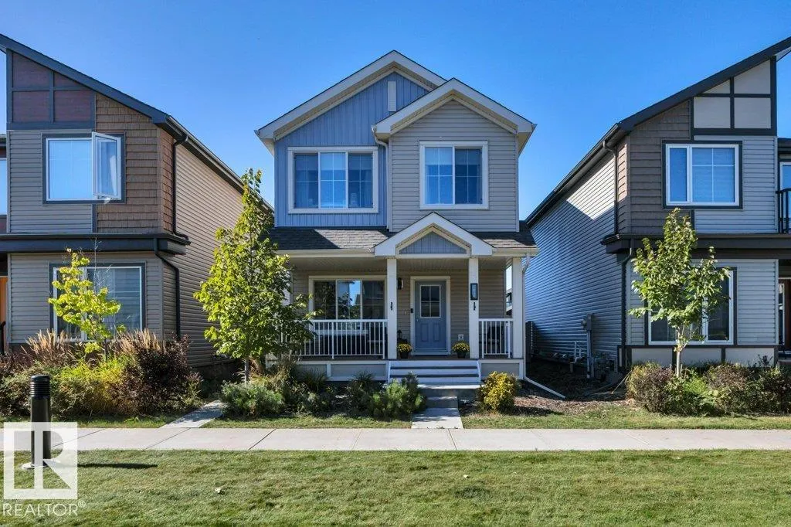
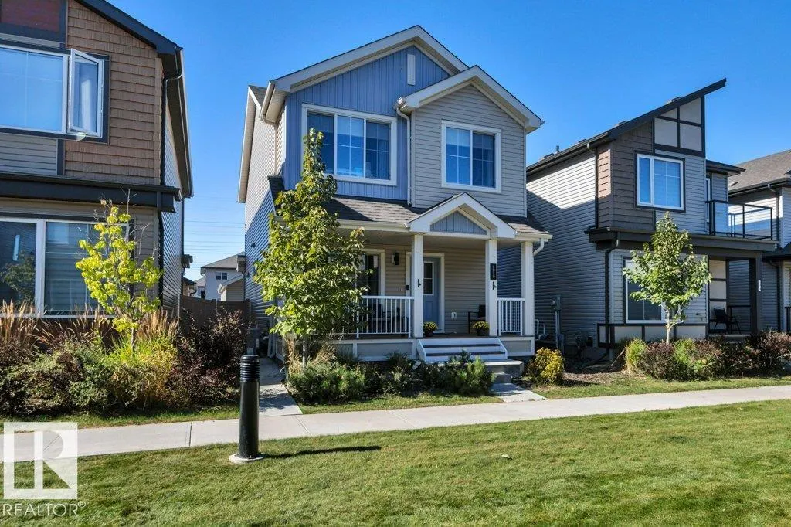
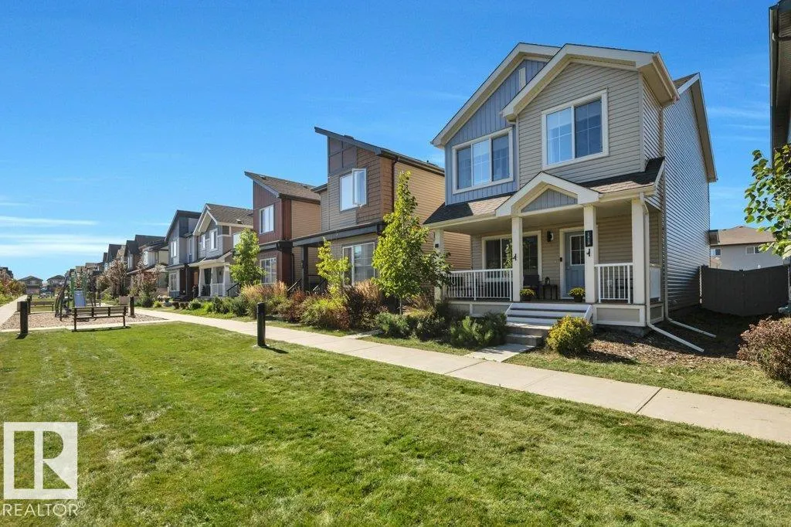
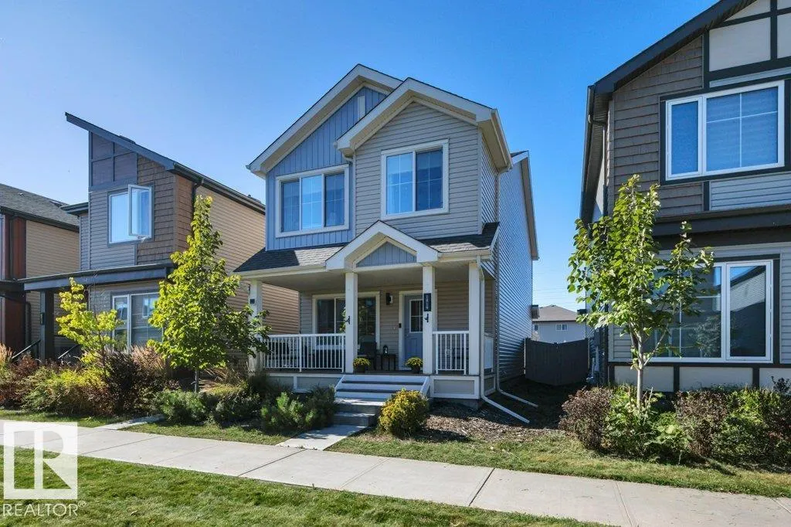

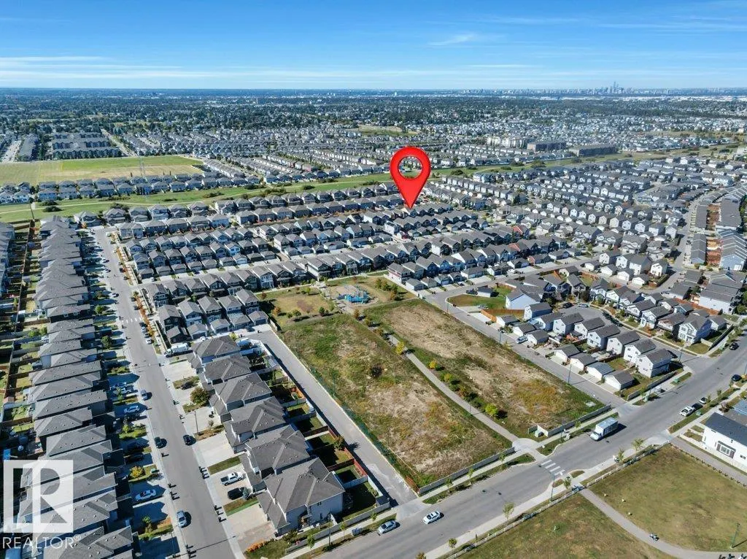
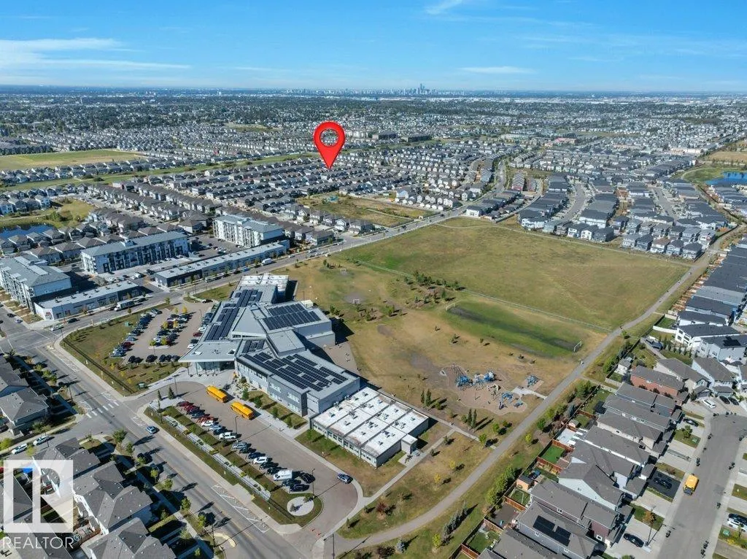
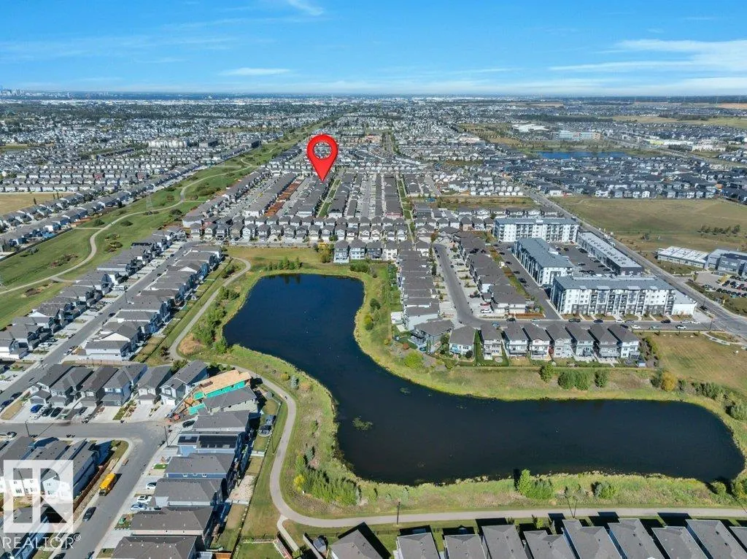
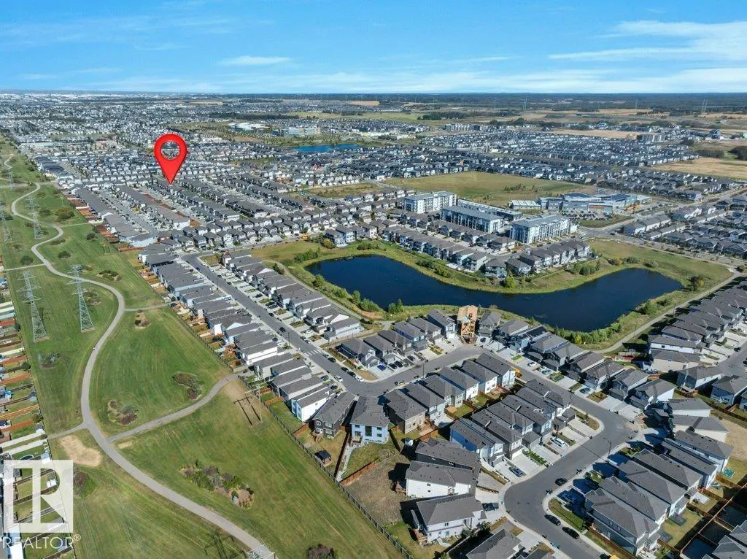
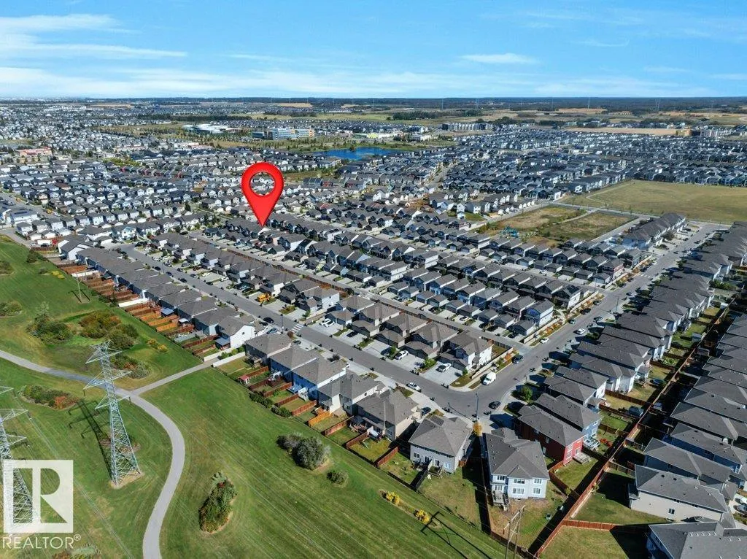
Address
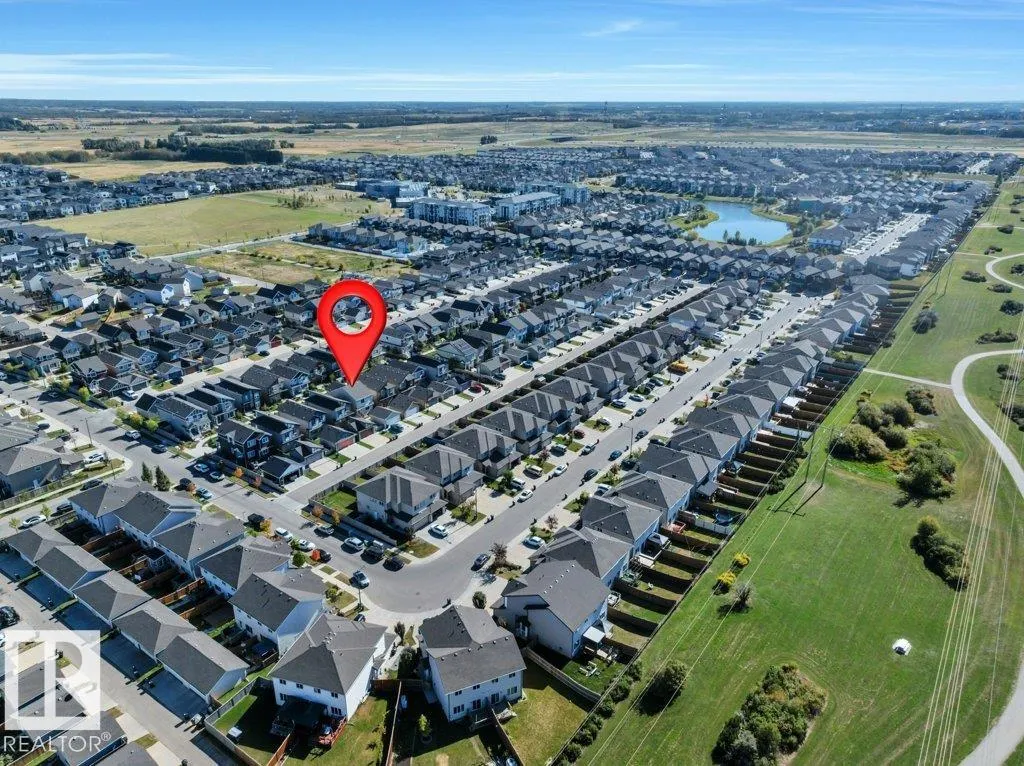
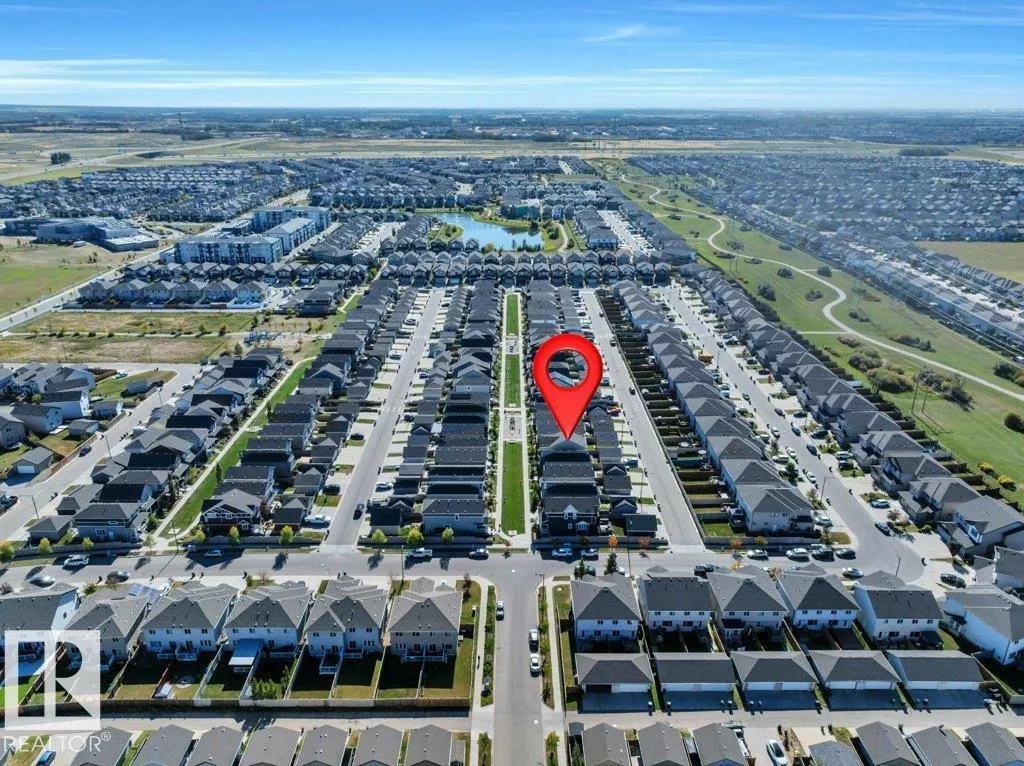
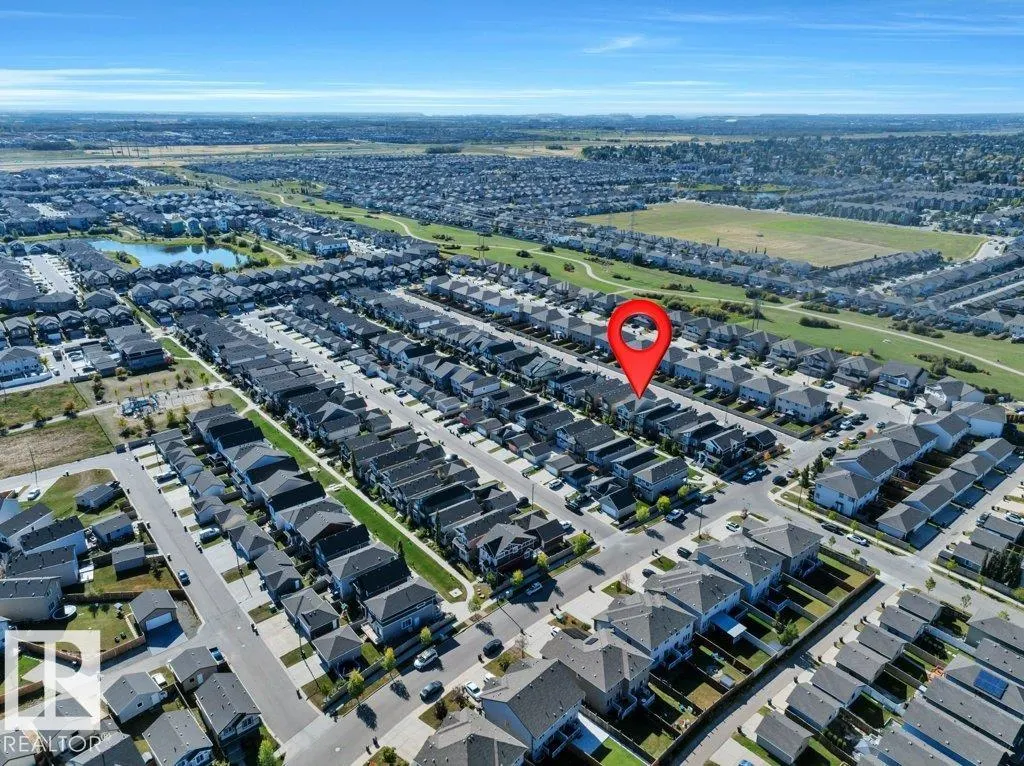
1819 26a St Nw, Edmonton, AB
Price
$ 555,000
Property Attributes
- ID#E4509330
- TypeSingle Family
- Listing Status Active
- County
- CityEdmonton
- AreaEdmonton
- NeighborhoodLaurel
- ZipT6T 2H8
- Style2 Storey
- Year Built2019
- Price$ 555,000
- Bedrooms4
- Full Bathrooms3
- Half Bathrooms1
- Sqr Footage1626
Data Source:
REALTORS® Association Of Edmonton - RAE
Property Description
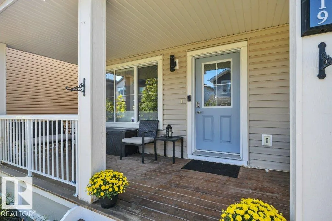
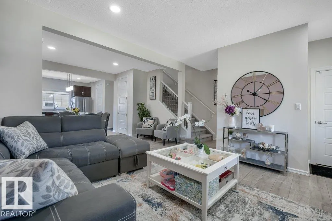
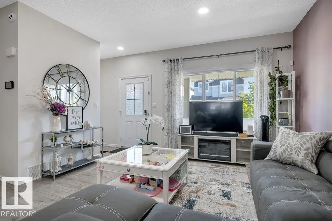
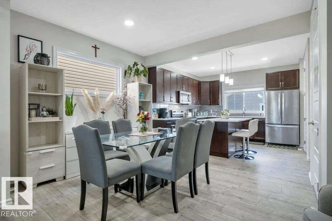
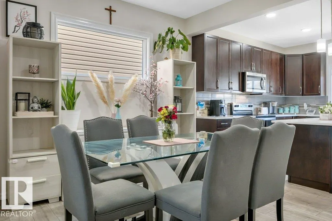
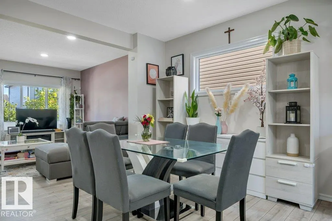
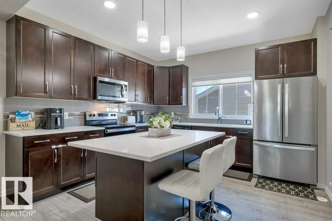
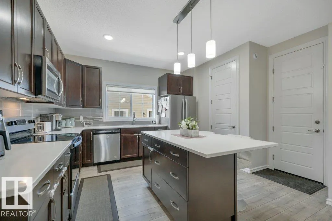
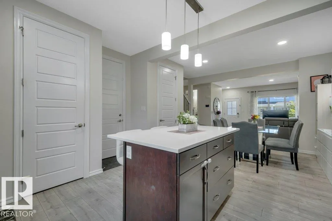
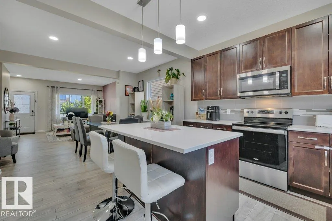
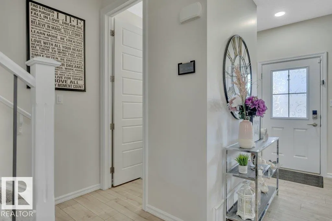
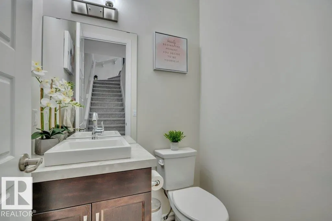
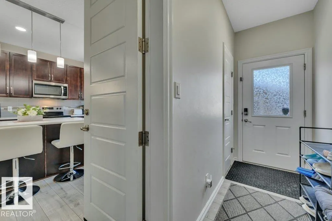
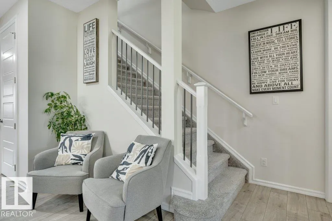
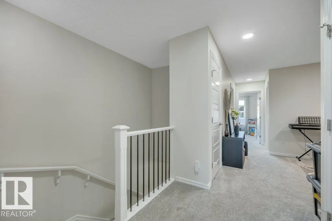
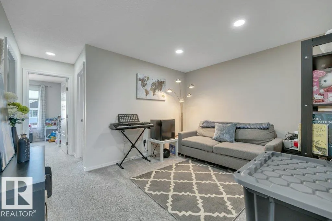
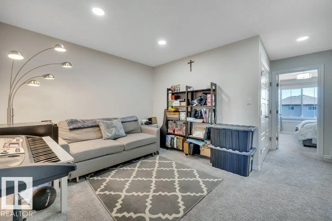
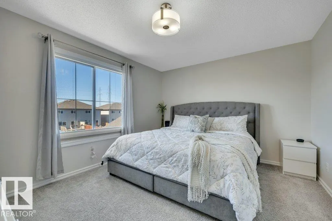
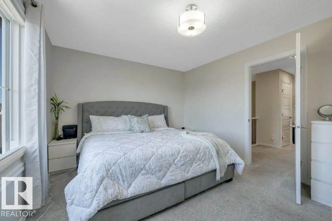
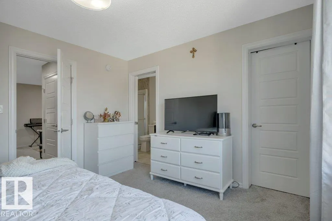
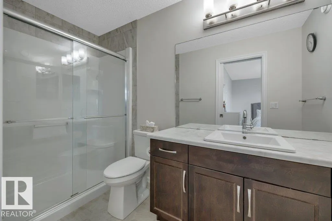
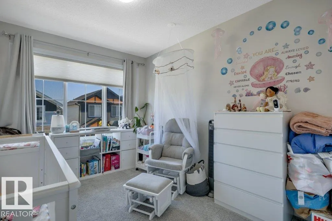
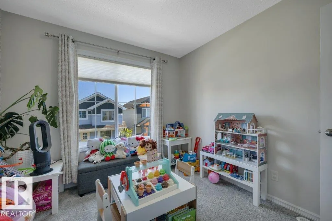
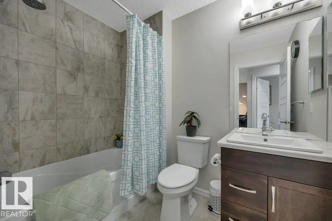
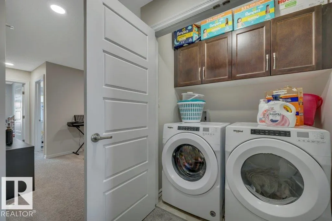
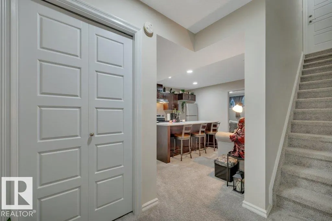
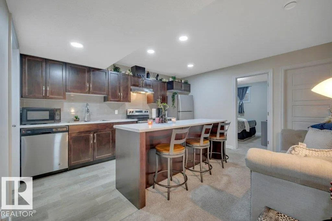
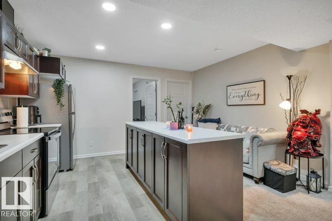
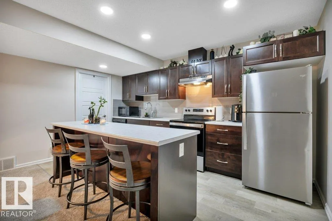
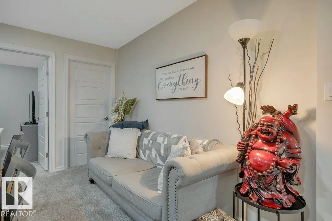
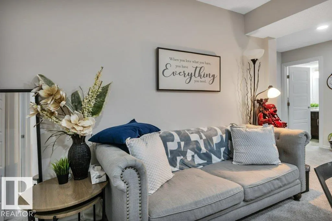
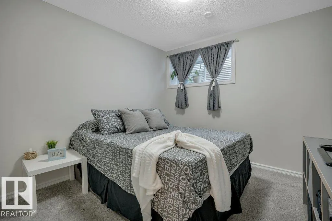
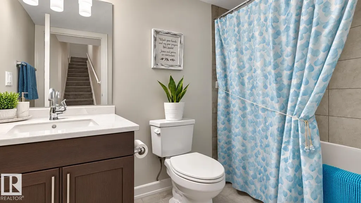
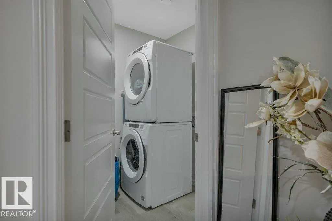
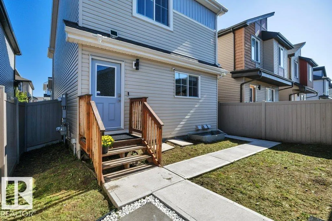
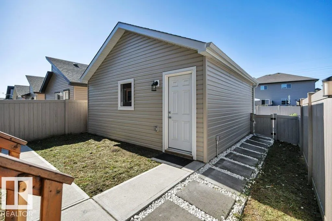
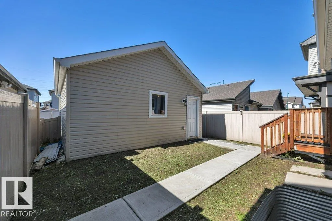
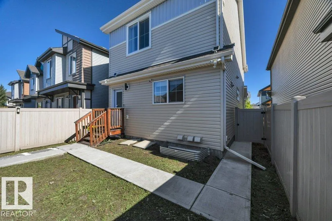
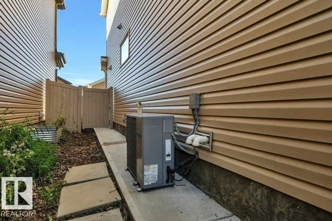
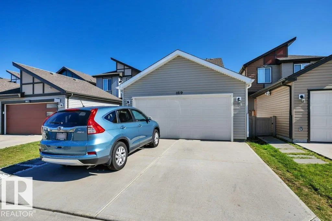
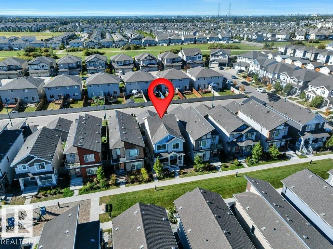
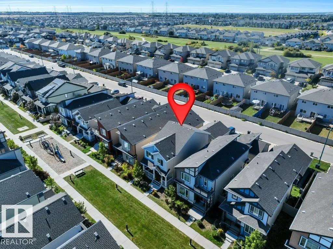
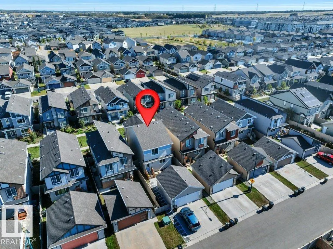
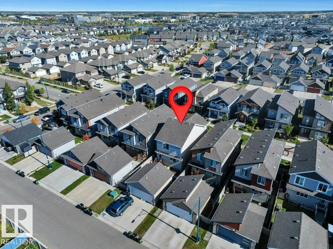
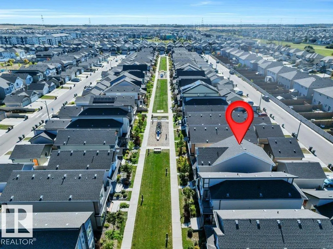
STOP! Don't miss this stunning, unique home with 2130 sq ft of living space, faces a park, includes a 1-bedroom LEGAL suite. Approx. 3.5 yrs left on the Alberta New Home Warranty. This property is Immaculate and practically brand new. This modern home offers 4 bedrooms and 4 bathrooms. 9' Ceilings on main level, A/C main level, Hunter Douglas window coverings, Modern 8' Doors on main level, Wireless Lighting, and a Full porch extending the entire width of home. The custom-designed kitchen features upgraded appliances, a pantry, and quartz countertops. The upstairs features the primary bedroom, including an ensuite & walk-in closet, two additional bedrooms, a common bathroom, and a Bonus Flex room. The beautiful LEGAL basement suite has a separate entrance, incredible rental potential, and a huge Full kitchen, large bedroom with walk-in closet, full bathroom and a separate laundry area. This incredible home also features 2 Furnaces, 2 HR-V, 2 HWT. A rear double detached garage, & 2 car driveway.
* Sold date and price as reported on the RAE's MLS® System.
General Features
| Living Area | 1626.87 |
|---|---|
| Heating | Forced Air-1,Natural Gas |
| Roof | Asphalt Shingles |
| Appliances | Air Conditioning-Central,Garage Control,Garage Opener,Hood Fan,Oven-Microwave,Window Coverings,Dryer-Two,Refrigerators-Two,Stoves-Two,Washers-Two,Dishwasher-Two |
| Zoning | Zone 30 |
| HOA Fee | 354.26 |
| Association Fee Includes | Landscape/Snow Removal |
| Architectural Style | 2 Storey |
| Construction Materials | Concrete,Vinyl |
| Year Built | 2019 |
| Levels | 3 |
| Property Subtype | Detached Single Family |
| Ownership | Dower |
| Parcel Number | 0037649464 |
| Community Features | Air Conditioner,Carbon Monoxide Detectors,Ceiling 9 ft.,Closet Organizers,Crawl Space,Deck,Detectors Smoke,Front Porch,Hot Water Tankless,No Animal Home,No Smoking Home,See Remarks,HRV System |
| Assoc Fee Paid Per | Annually |
| Property Type | Residential |
| Facing Direction | East |
| Garage Y/N | true |
| Full Baths | 3 |
| Status | Active |
| City | Edmonton |
| MLS Area | Laurel |
| Home Warranty Y/N | true |
| Living Area Units | Square Feet |
| Standard Status | Active |
| Virtual Tour | https://youriguide.com/1819_26a_st_nw_edmonton_ab/ |
| Lot Shape | Rectangular |
| Restrictions | Utility Right Of Way |
| Primary Property Type | Single Family |
| Legal Block | 9 |
| Title to Land | Fee Simple |
Interior Features
| Interior Amenities | ensuite bathroom |
|---|---|
| Basement | Full,Finished |
| Flooring | Carpet,Laminate Flooring |
| Kitchen Level | Main |
| Heating Y/N | true |
| Fireplace Y/N | false |
| Half Baths | 1 |
| Total Bedrooms | 4 |
| Below Grade Finished Area | 62.71 |
| Grade Level Entry Y/N | Yes |
| Living Room Level | Main |
| Room Type | LivingRoom,DiningRoom,Kitchen,FamilyRoom,MasterBedroom,Bedroom2,Bedroom3,Bedroom4,OtherRoom1,OtherRoom2 |
| Below Grade Finished Area Unit Type | Square Meters |
| Dining Room Dimensions | 45.9x32.8 |
| Kitchen Dimensions | 45.9x36.1 |
| Living Room Dimensions | 42.6x45.9 |
| Bedroom 4 Dimensions | 32.8x32.8 |
| Bedroom 3 Dimensions | 29.5x29.5 |
| Bedroom 2 Dimensions | 42.6x29.5 |
| Family Room Level | Upper |
| Dining Room Level | Main |
| RoomFamilyRoomDimensions | 29.5x32.8 |
| RoomMasterBedroomDimensions | 42.6x36.1 |
Exterior Features
| Exterior Amenities | Airport Nearby,Fenced,Landscaped,Playground Nearby,Public Swimming Pool,Public Transportation,Schools,Shopping Nearby |
|---|---|
| Parking Features | Double Garage Attached |
| Total Parking | 4 |
| Foundation Details | Concrete Perimeter |
Amenities
- Views
- New Construction
- Adult 55+
- Lease To Own
- No HOA Fees
- Furnished
- Primary On Main
- Air Conditioning
- Seller Finance
- Green
- Fixer Upper
- Horse
- Golf
- Fireplace
- Deck
- Garage
- Basement
- Pool
Property vs Single Family Average in T6T 2H8
Statistics provided by Inside Real Estate
Price
Year Built
In The Neighborhood
Just Listed
Edmonton
$ 569,000
- Type
- Single Family
 Listed by . Jagsir Singh of MaxWell Devonshire Realty
Just Listed
Edmonton
$ 499,900
- Type
- Single Family
Listed by Sohil Lakhani of Century 21 Quantum Realty
