

Golf Course
Address
2436 18 Av Nw, Edmonton, AB
Price
$ 499,900
Property Attributes
- ID#E4509320
- TypeSingle Family
- Listing Status Active
- County
- CityEdmonton
- AreaEdmonton
- NeighborhoodLaurel
- ZipT6T 2G7
- Style2 Storey
- Year Built2017
- Price$ 499,900
- Bedrooms3
- Full Bathrooms2
- Half Bathrooms1
- Sqr Footage1661
Data Source:
REALTORS® Association Of Edmonton - RAE
Property Description
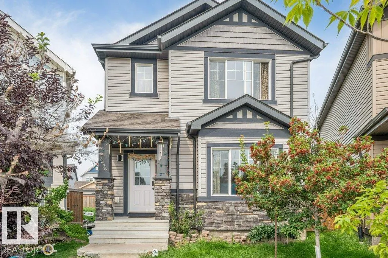
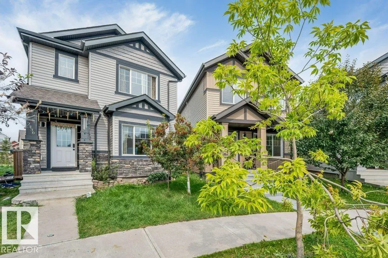
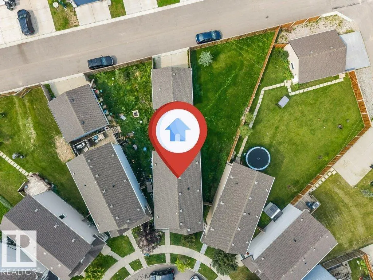
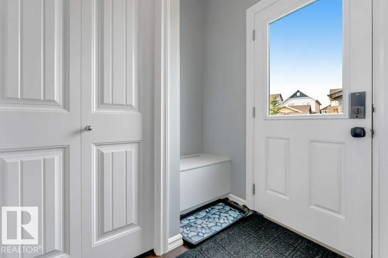
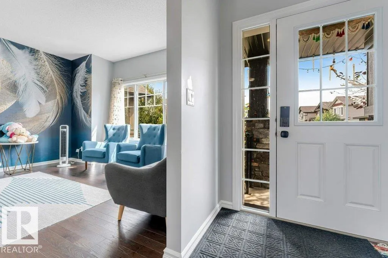
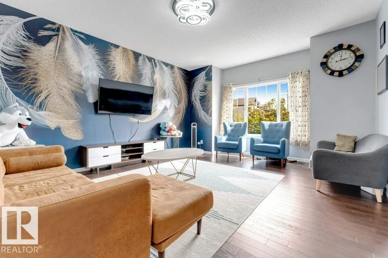
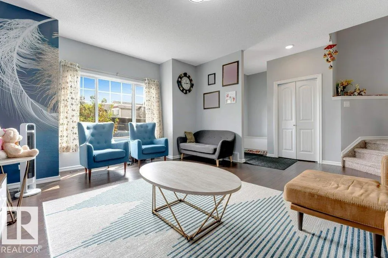
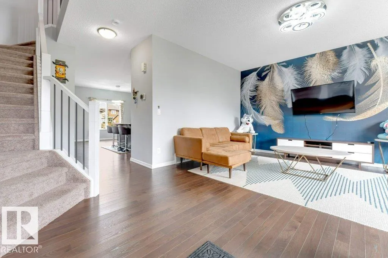
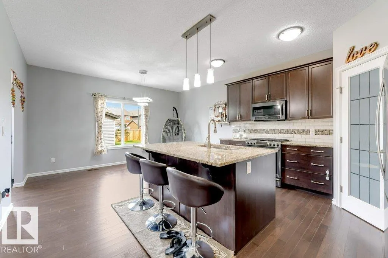
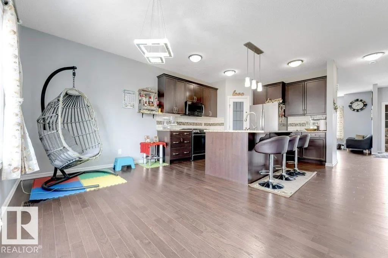
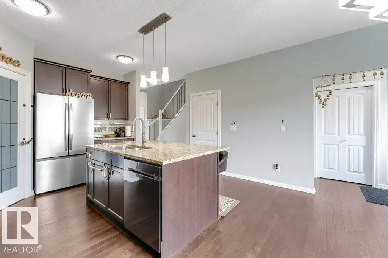
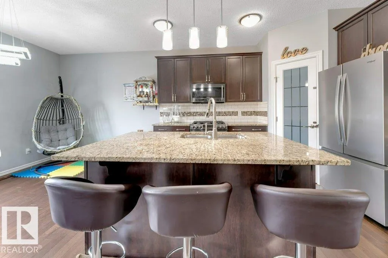
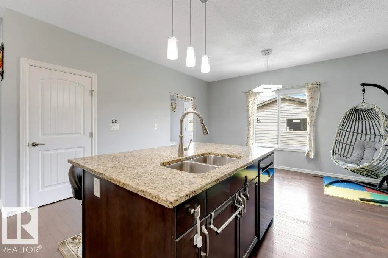
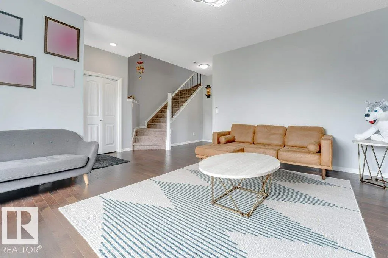
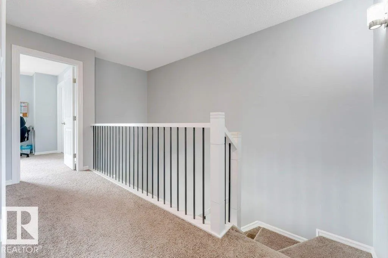
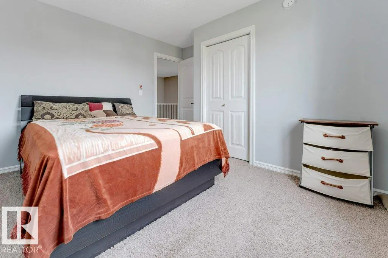
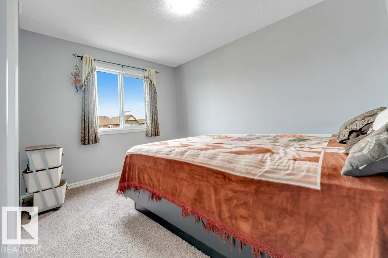
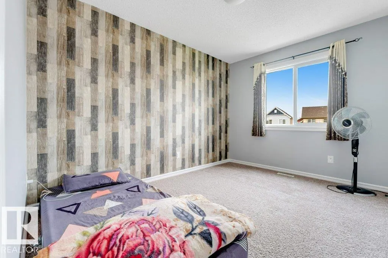
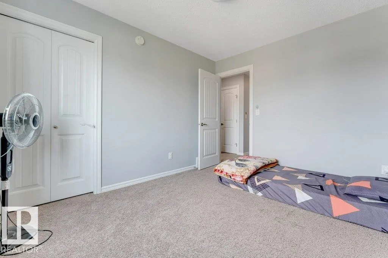
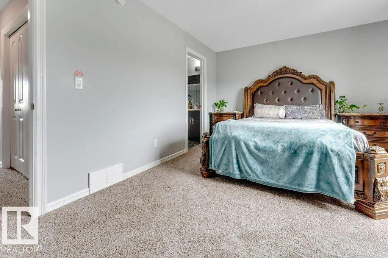
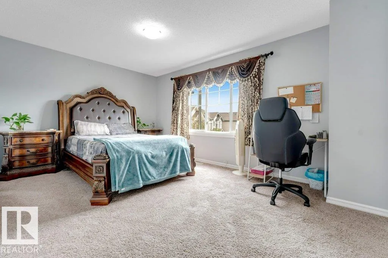
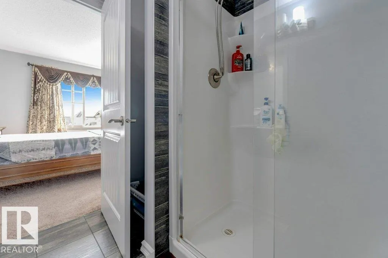
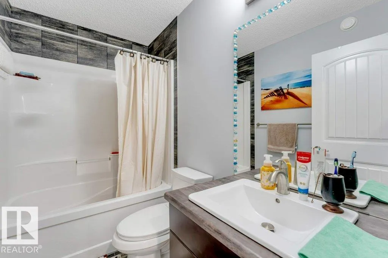
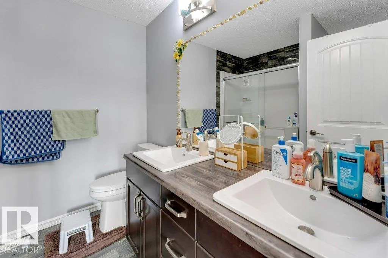
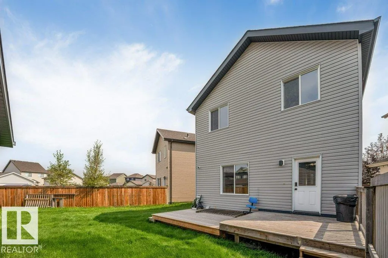
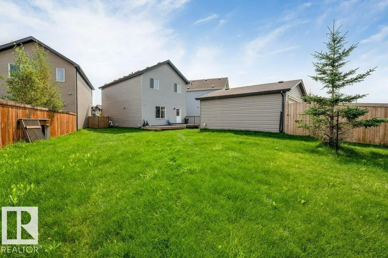
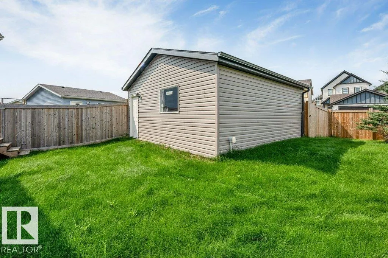
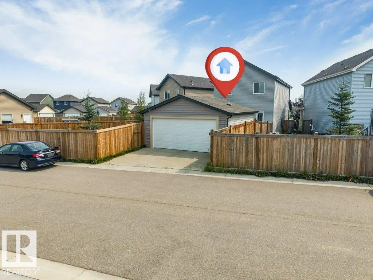
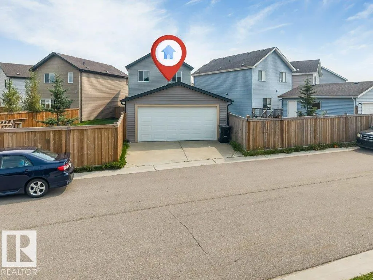
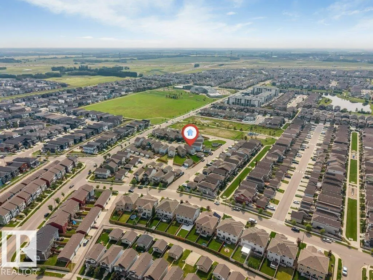
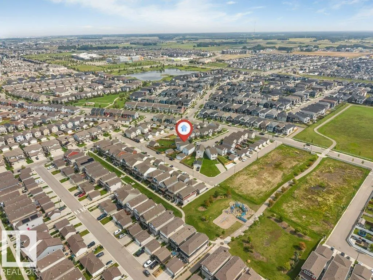
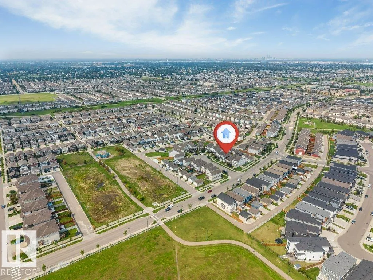
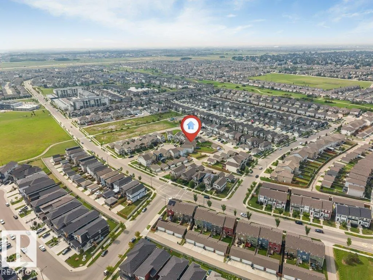
WELCOME HOME TO LAUREL! This 1,661 sq ft gem sits on a quiet CUL-DE-SAC, just steps from Svend Hansen SCHOOL and WALKING TRAIL. Enjoy the perks of Proximity to shopping, groceries at Freshco, & the REC CENTRE, and easy ACCESS TO ANTHONY HENDAY. Set on a massive PIE-SHAPED LOT with a huge, private backyard, this EAST-FACING home fills the living room with gorgeous morning sunlight year-round. Inside you'll find 3 spacious bedrooms, 2.1 bathrooms, elegant GRANITE COUNTERTOPS, SS Appliances and PANTRY, rich HARDWOOD FLOORING, and soaring 9 FT CEILINGS creating a bright, open feel throughout. A DOUBLE DETACHED GARAGE adds valuable parking and storage, while the oversized lot gives room to garden, entertain, or relax all summer with family and friends. A rare opportunity in one of Edmonton's most desirable, family-friendly communities– MUST SEE BEFORE IT GOES!
* Sold date and price as reported on the RAE's MLS® System.
General Features
| Living Area | 1661.21 |
|---|---|
| Heating | Forced Air-1,Natural Gas |
| Roof | Asphalt Shingles |
| Appliances | Dishwasher-Built-In,Dryer,Oven-Microwave,Refrigerator,Stove-Gas,Washer,Window Coverings |
| Zoning | Zone 30 |
| Architectural Style | 2 Storey |
| Construction Materials | Wood,Vinyl |
| Year Built | 2017 |
| Levels | 2 |
| Property Subtype | Detached Single Family |
| Ownership | Private |
| Parcel Number | 0037168267 |
| Community Features | Ceiling 9 ft.,Deck,No Animal Home,No Smoking Home |
| Property Type | Residential |
| Facing Direction | East |
| Garage Y/N | true |
| Full Baths | 2 |
| Status | Active |
| City | Edmonton |
| MLS Area | Laurel |
| Living Area Units | Square Feet |
| Standard Status | Active |
| Virtual Tour | https://unbranded.youriguide.com/2436_18_ave_nw_edmonton_ab/ |
| Lot Shape | Pie Shaped |
| Restrictions | None Known |
| Primary Property Type | Single Family |
| Separate Entrance | false |
| Legal Block | 8 |
| Title to Land | Fee Simple |
Interior Features
| Interior Amenities | ensuite bathroom |
|---|---|
| Basement | Full,Unfinished |
| Flooring | Carpet,Hardwood |
| Kitchen Level | Main |
| Heating Y/N | true |
| Fireplace Y/N | false |
| Half Baths | 1 |
| Total Bedrooms | 3 |
| Grade Level Entry Y/N | No |
| Living Room Level | Main |
| Room Type | LivingRoom,DiningRoom,Kitchen,MasterBedroom,Bedroom2,Bedroom3 |
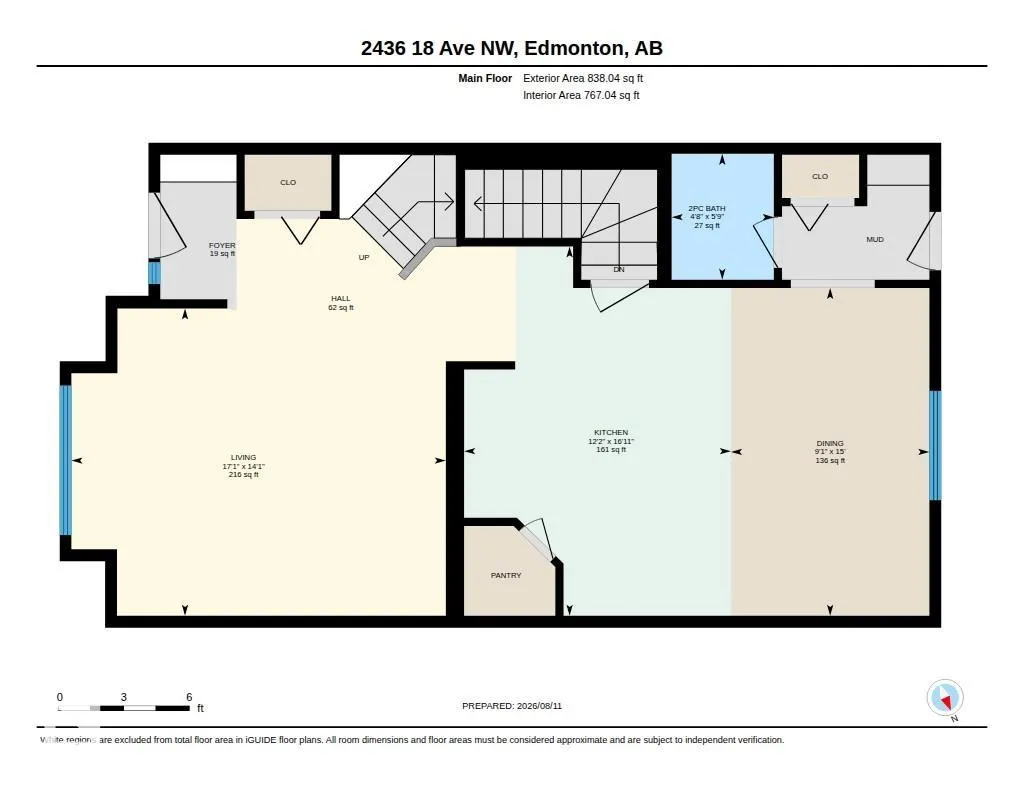
| Dining Room Dimensions | 49.2x29.5 |
| Kitchen Dimensions | 52.5x39.4 |
| Living Room Dimensions | 45.9x55.8 |
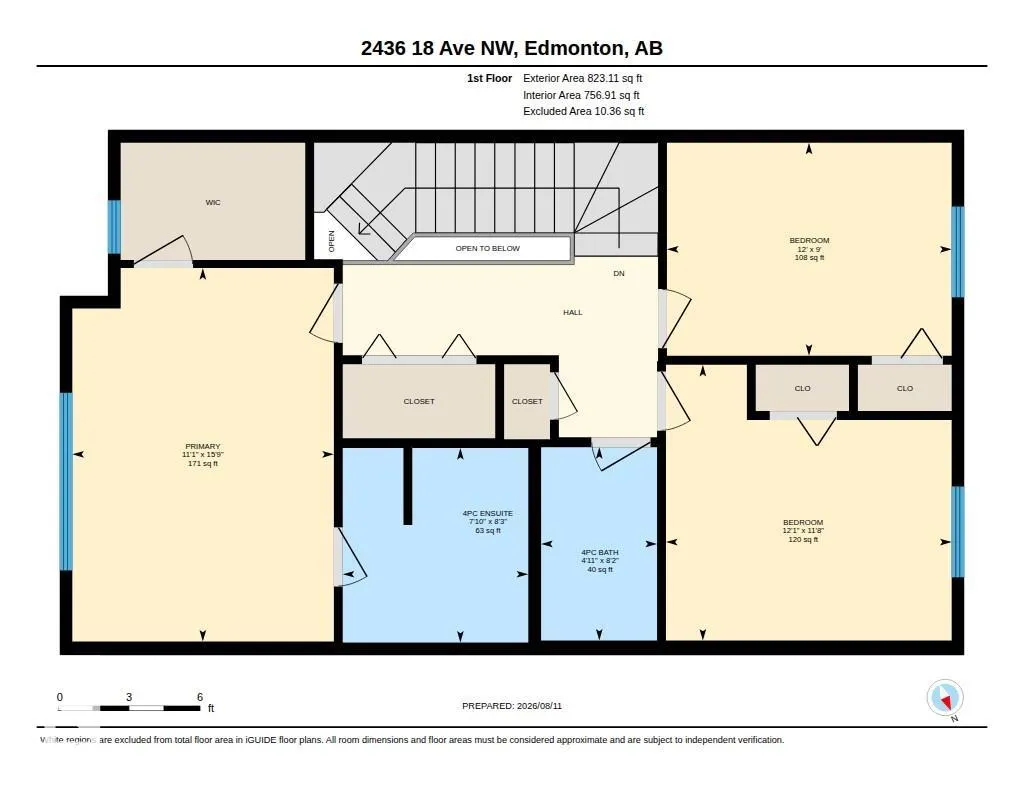
| Bedroom 3 Dimensions | 36.1x39.4 |
| Bedroom 2 Dimensions | 29.5x39.4 |
| Dining Room Level | Main |
| RoomMasterBedroomDimensions | 49.2x36.1 |
Exterior Features
| Exterior Amenities | Airport Nearby,Back Lane,Fenced,Golf Nearby,Landscaped,Playground Nearby,Public Swimming Pool,Public Transportation,Schools,Shopping Nearby,See Remarks |
|---|---|
| Parking Features | Double Garage Detached |
| Foundation Details | Concrete Perimeter |
Amenities
- Views
- New Construction
- Adult 55+
- Lease To Own
- No HOA Fees
- Furnished
- Primary On Main
- Air Conditioning
- Seller Finance
- Green
- Fixer Upper
- Horse
- Golf
- Fireplace
- Deck
- Garage
- Basement
- Pool
Property vs Single Family Average in T6T 2G7
Statistics provided by Inside Real Estate
Price
Year Built
In The Neighborhood
Just Listed
Edmonton
$ 799,000
- Type
- Single Family
 Listed by Ryan Houle of Century 21 All Stars Realty Ltd
Just Listed
Edmonton
$ 569,000
- Type
- Single Family
Listed by . Jagsir Singh of MaxWell Devonshire Realty
