

Golf Course - Primary on Main
Address
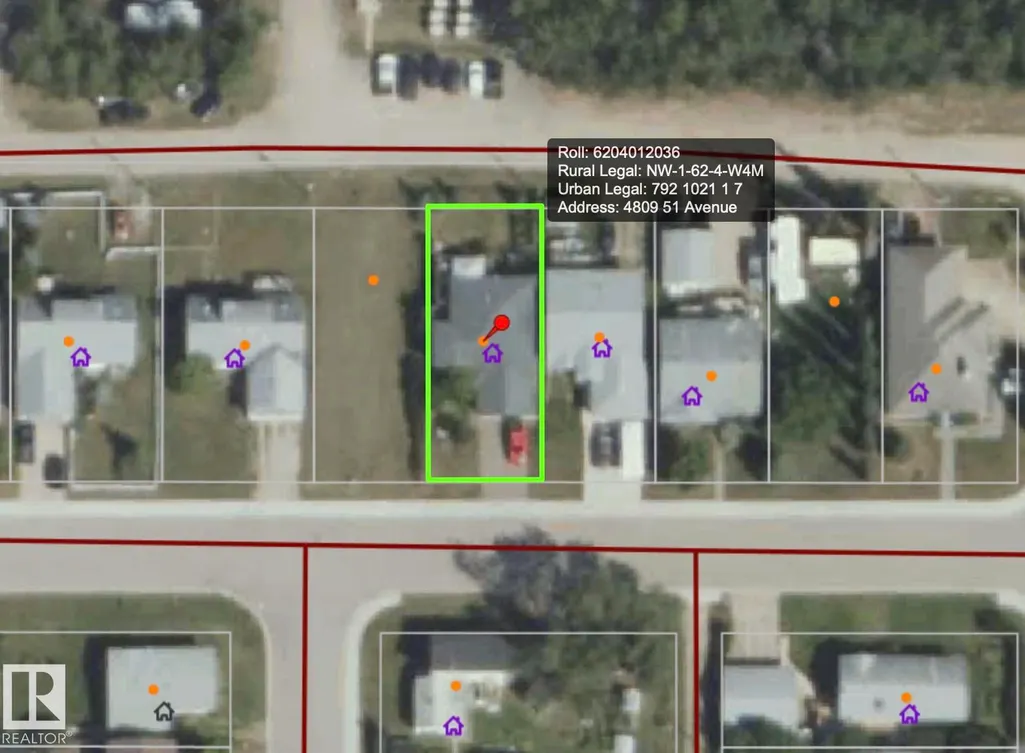
4809 51 Av, Ardmore, AB
Price
$ 414,900
Property Attributes
- ID#E4507935
- TypeSingle Family
- Listing Status Active
- County
- CityArdmore
- AreaBonnyville
- NeighborhoodArdmore
- ZipT0A 0A0
- StyleBi-Level
- Year Built2007
- Price$ 414,900
- Bedrooms5
- Full Bathrooms3
- Half Bathrooms0
- Sqr Footage1280
Data Source:
REALTORS® Association Of Edmonton - RAE
Property Description
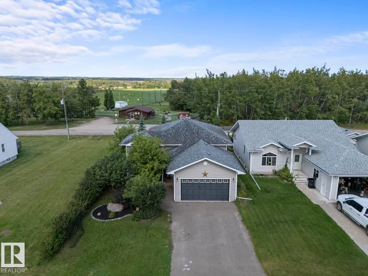
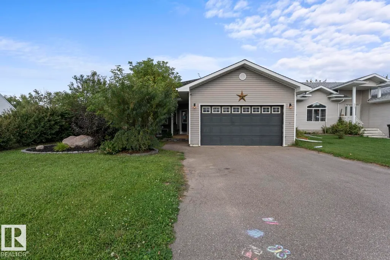
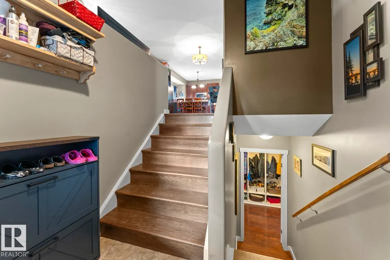
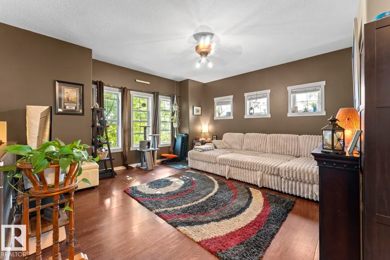
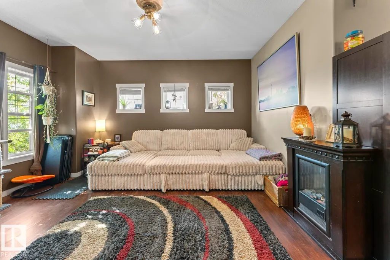
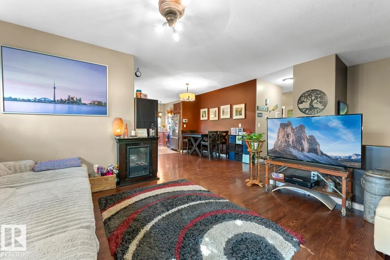
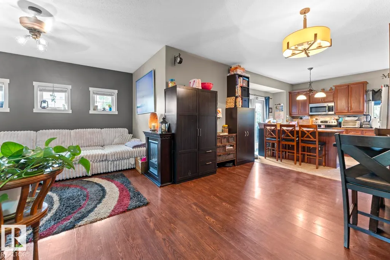
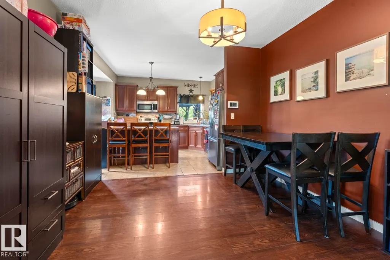
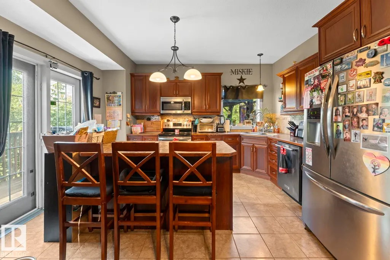
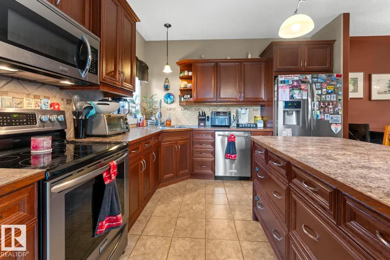
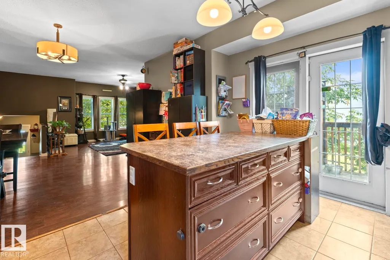
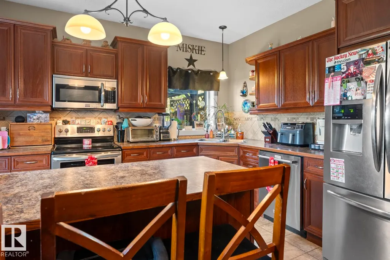
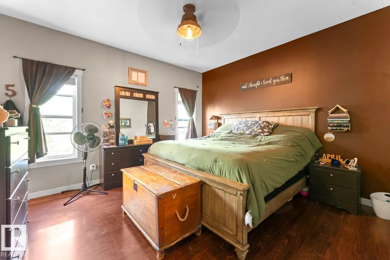
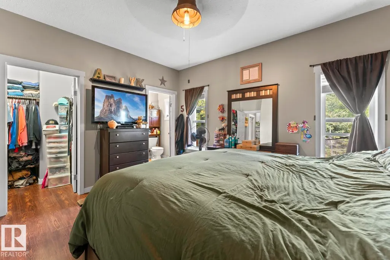
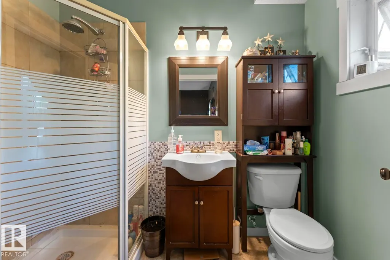
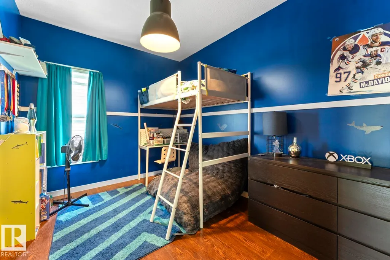
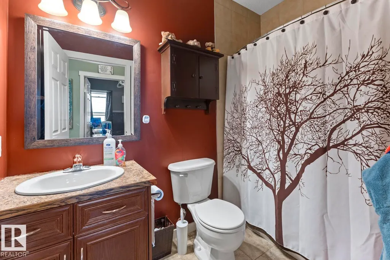
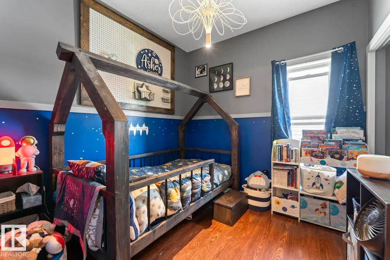
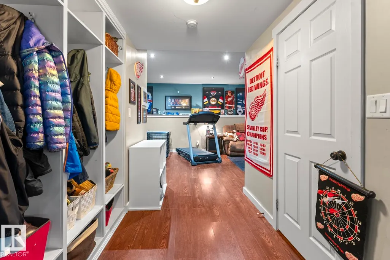
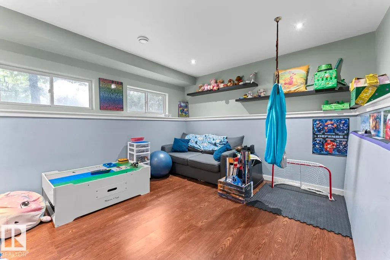
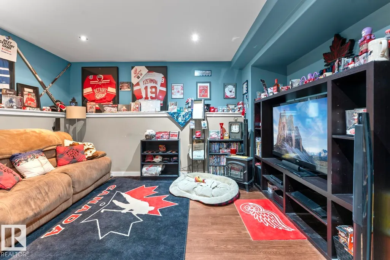
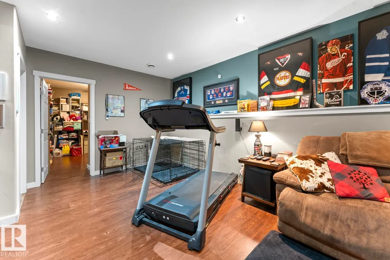
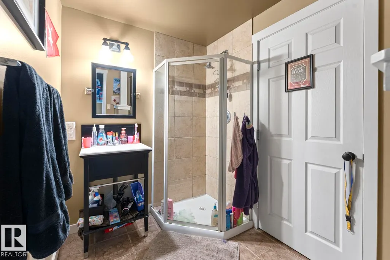
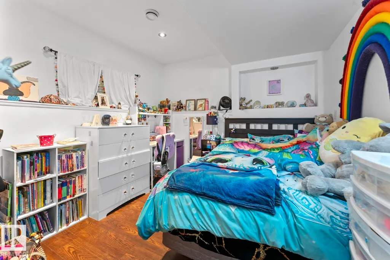
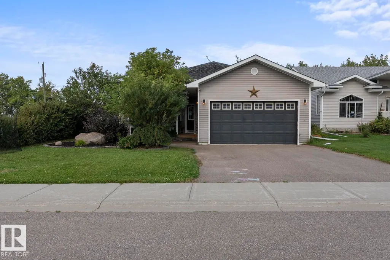
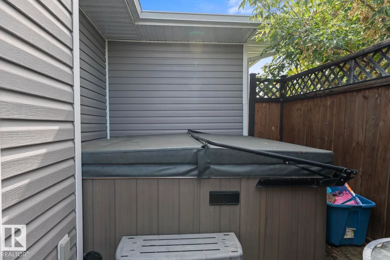
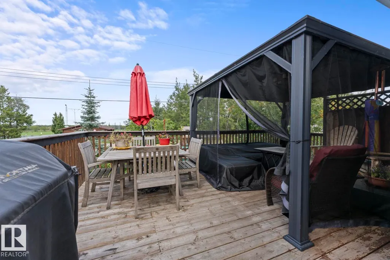
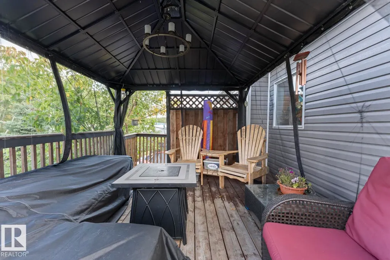
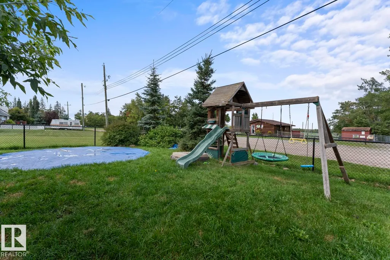
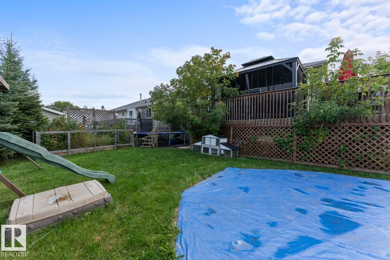
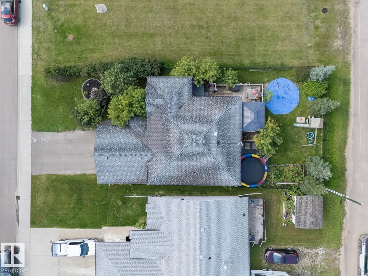
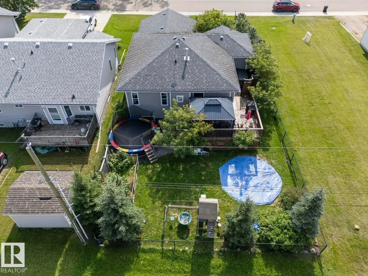
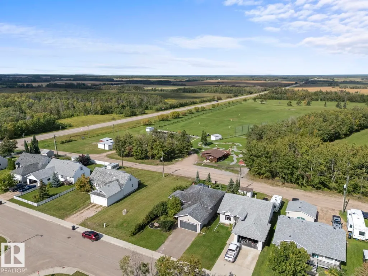
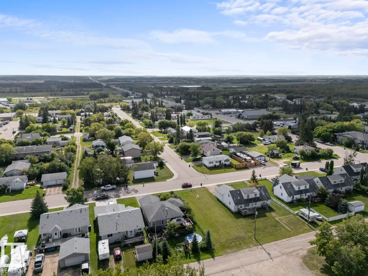
This well-maintained 2007 bilevel backs onto the Ardmore Golf Course and is within walking distance of Ardmore Elementary School. Offering 1,283 sq. ft., 5 bedrooms and 3 bathrooms, this fully developed family home is centrally located between Bonnyville and Cold Lake. The open-concept main floor features 9’ ceilings, laminate and tile flooring throughout—no carpet! Enjoy spacious living and dining areas and a well-appointed kitchen with a large centre island, stainless steel appliances and tiled backsplash. Garden doors lead to an oversized custom deck with hot tub, surrounded by beautiful landscaping and a fully fenced back yard. Three main-floor bedrooms include a spacious primary with walk-in closet and 3pc ensuite. The fully developed basement boasts 9’ ceilings, an ICF foundation with extra R-value, rough-in for in-slab heating, 2 entertainment areas one for the adults and one for the kids, two additional bedrooms, 3pc bath and built-in cubbies. Loaded with upgrades and move-in ready!
* Sold date and price as reported on the RAE's MLS® System.
General Features
| Living Area | 1280.92 |
|---|---|
| Heating | Forced Air-1,Natural Gas |
| Roof | Asphalt Shingles |
| Appliances | Dryer,Microwave Hood Fan,Refrigerator,Stove-Electric,Washer,Curtains and Blinds,Hot Tub |
| Zoning | Zone 60 |
| Architectural Style | Bi-Level |
| Construction Materials | Wood,Vinyl |
| Year Built | 2007 |
| Levels | 2 |
| Property Subtype | Detached Single Family |
| Ownership | Private |
| Parcel Number | 0012830717 |
| Community Features | Gazebo,Hot Tub |
| Property Type | Residential |
| Facing Direction | South |
| Garage Y/N | true |
| Full Baths | 3 |
| Status | Active |
| City | Ardmore |
| MLS Area | Ardmore |
| Living Area Units | Square Feet |
| Standard Status | Active |
| Lot Shape | Rectangular |
| Restrictions | None Known |
| Primary Property Type | Single Family |
| Legal Block | 1 |
| Title to Land | Fee Simple |
Interior Features
| Interior Amenities | ensuite bathroom |
|---|---|
| Basement | Full,Finished |
| Flooring | Ceramic Tile,Laminate Flooring |
| Kitchen Level | Main |
| Heating Y/N | true |
| Total Bedrooms | 5 |
| Grade Level Entry Y/N | No |
| Living Room Level | Main |
| Room Type | LivingRoom,DiningRoom,Kitchen,FamilyRoom |
| Family Room Level | Basement |
| Dining Room Level | Main |
Exterior Features
| Exterior Amenities | Back Lane,Fenced,Golf Nearby,Landscaped,Level Land |
|---|---|
| Parking Features | Double Garage Attached |
| Foundation Details | Insulated Concrete Form |
Amenities
- Views
- New Construction
- Adult 55+
- Lease To Own
- No HOA Fees
- Furnished
- Primary On Main
- Air Conditioning
- Seller Finance
- Green
- Fixer Upper
- Horse
- Golf
- Fireplace
- Deck
- Garage
- Basement
- Pool
Property vs Single Family Average in T0A 0A0
Statistics provided by Inside Real Estate
Price
Year Built
In The Neighborhood
Primary On Main
Ardmore
$ 189,900
- Type
- Single Family
 Listed by Vince J Kelly of RE/MAX Bonnyville Realty
Golf Course
Ardmore
$ 109,900
- Type
- Single Family
Listed by Natalie C Kelly of RE/MAX Bonnyville Realty
Primary On Main
Ardmore
$ 269,900
- Type
- Single Family
Listed by Lucas F Isley of RE/MAX Bonnyville Realty
Primary On Main
Ardmore
$ 109,900
- Type
- Single Family
Listed by Matthew W Loree of RE/MAX Bonnyville Realty
Primary On Main
Ardmore
$ 260,000
- Type
- Single Family
Listed by Vania Lawrence of RE/MAX Bonnyville Realty
Primary On Main
Ardmore
$ 389,900
- Type
- Single Family
Listed by Shelley A Brooks of RE/MAX Prairie Realty
