

Primary on Main
Address
4801 50 St, Ardmore, AB
Price
$ 260,000
Property Attributes
- ID#E4496527
- TypeSingle Family
- Listing Status Pending
- County
- CityArdmore
- AreaBonnyville
- NeighborhoodArdmore
- ZipT0A 0B0
- StyleBungalow
- Year Built2010
- Price$ 260,000
- Bedrooms3
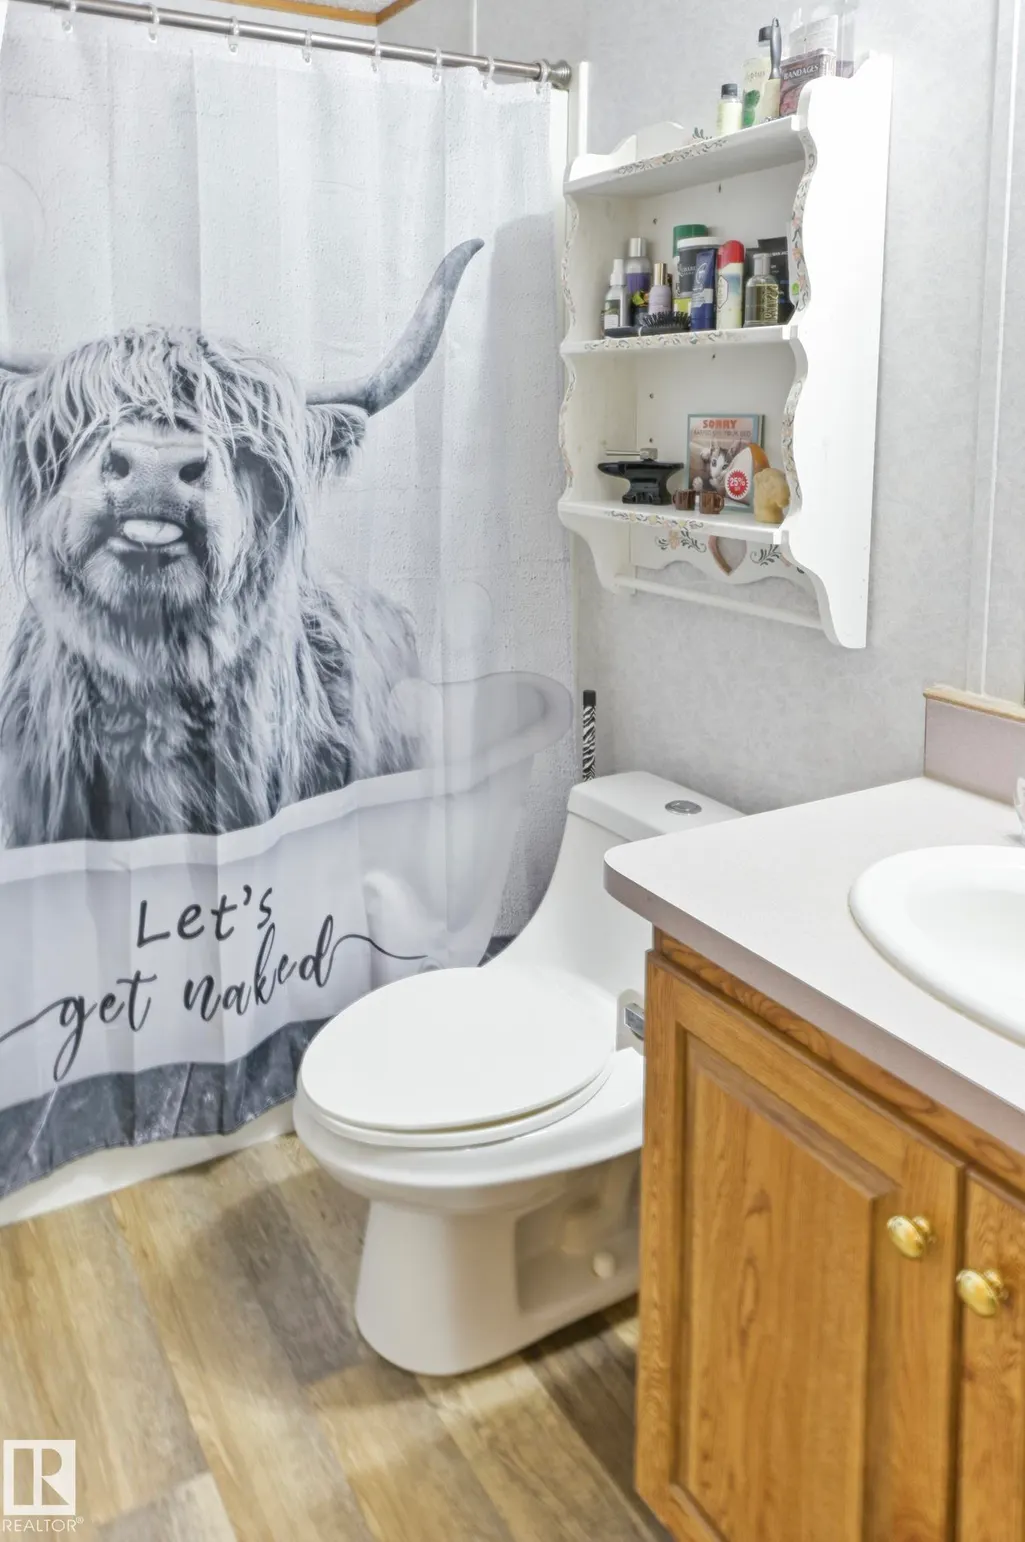
- Full Bathrooms2
- Half Bathrooms0
- Sqr Footage1216
Data Source:
REALTORS® Association Of Edmonton - RAE
Property Description
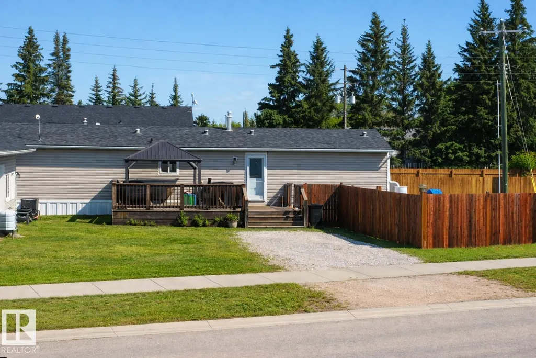
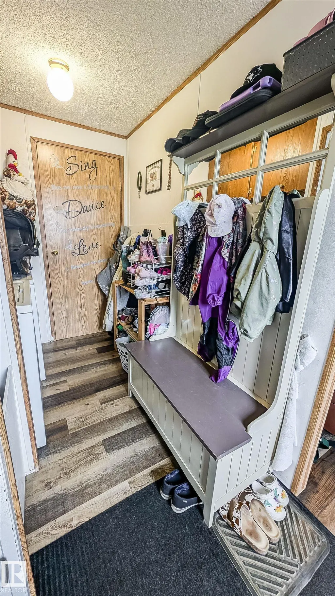
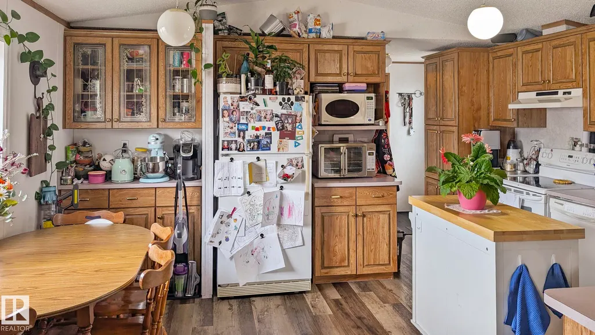
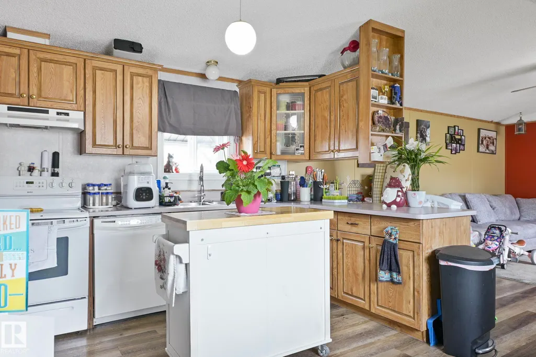
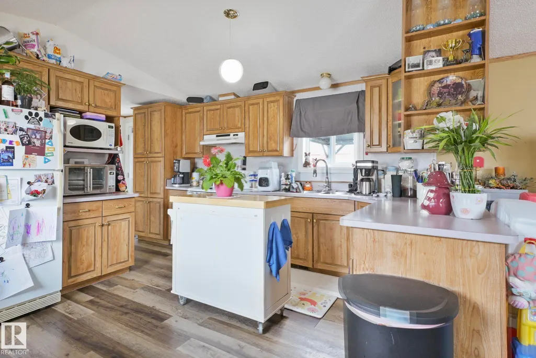
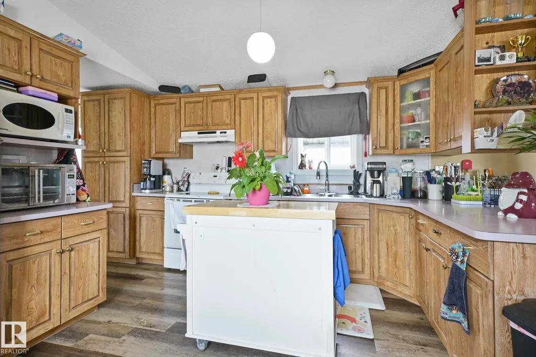
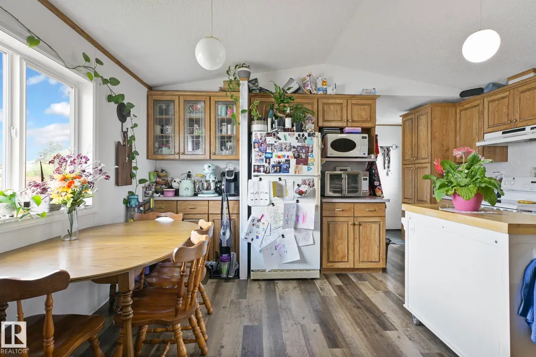
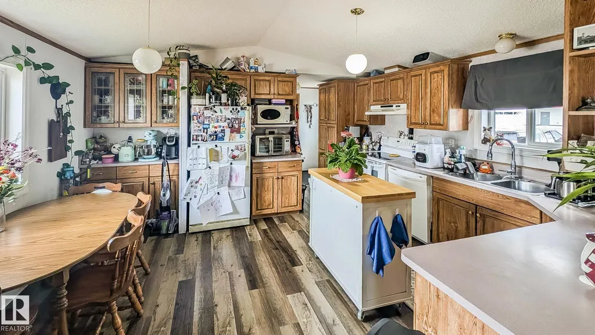
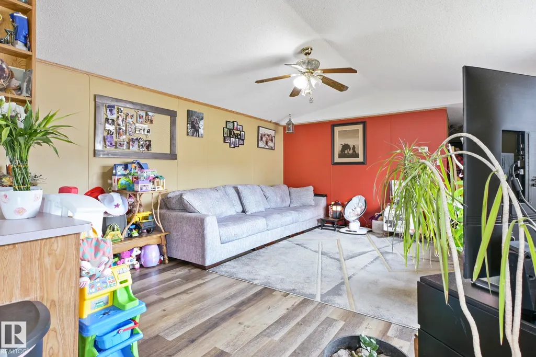
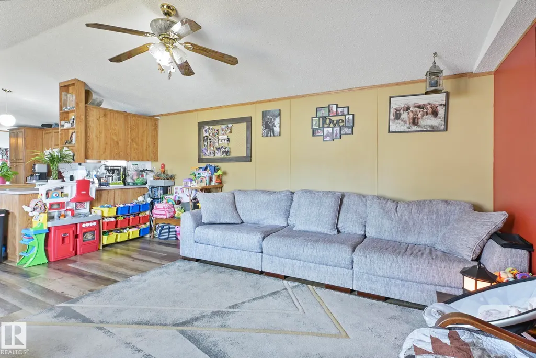
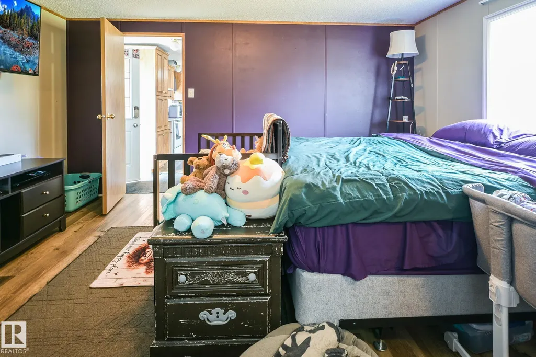
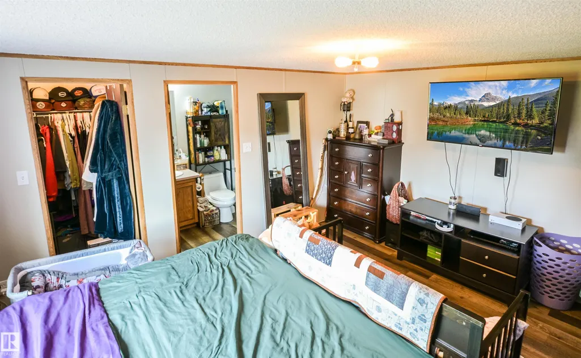
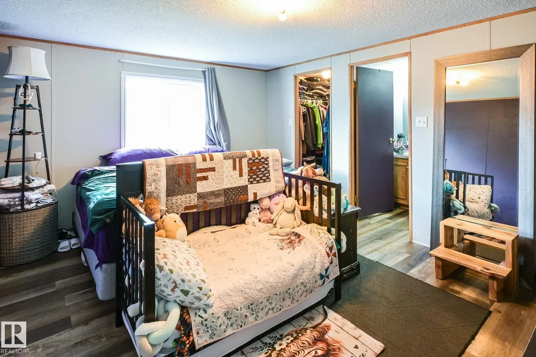
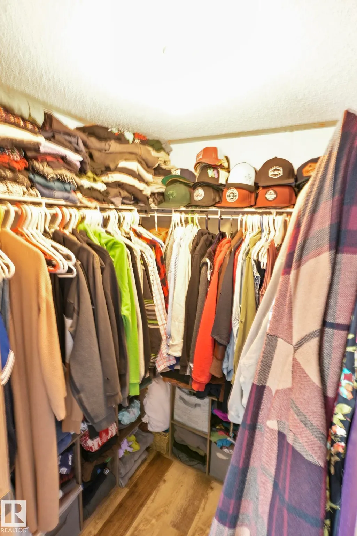
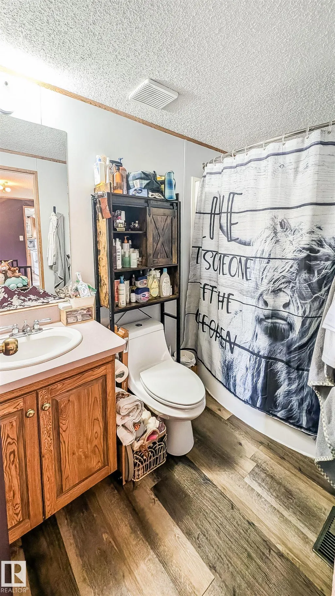
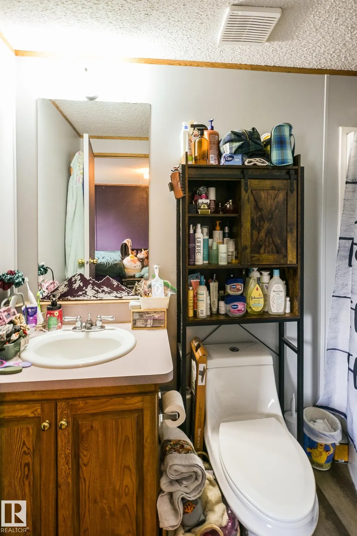
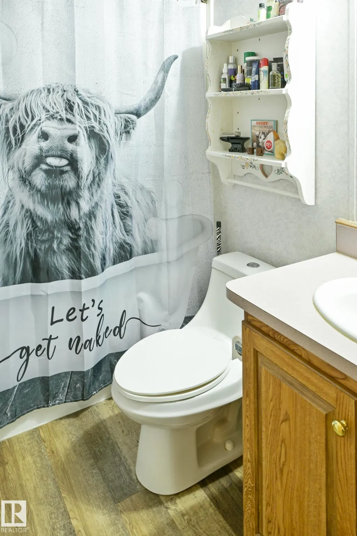
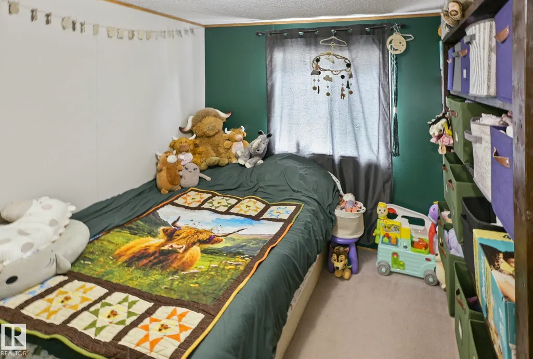
Discover comfortable small-town living in this well-maintained 3-bedroom, 2-bath mobile home in Ardmore. This inviting property features a large fully fenced yard and a spacious 24 × 32 ft heated double detached garage with abundant storage and ample parking. Thoughtfully updated for comfort and peace of mind, the home includes air conditioning, updated flooring, a newer hot water tank, and windows replaced in 2023. The welcoming primary suite offers a walk-in closet and a large jet tub—perfect for relaxing at the end of the day. Additional improvements, including a rebuilt chimney stack and updated heat trace under the home, enhance reliability through Alberta’s colder seasons. Located within walking distance to the school and local store, this home is nestled in a friendly neighborhood that reflects the charm of a small, close-knit community. Practical, comfortable, and well cared for—this property is ready to welcome its next owner.
* Sold date and price as reported on the RAE's MLS® System.
General Features
| Living Area | 1216.01 |
|---|---|
| Heating | Forced Air-1,Natural Gas |
| Roof | Asphalt Shingles |
| Appliances | Air Conditioning-Central,Dishwasher-Built-In,Dryer,Garage Control,Garage Opener,Hood Fan,Refrigerator,Stove-Electric,Washer,Window Coverings,See Remarks,Garage Heater |
| Zoning | Zone 60 |
| Architectural Style | Bungalow |
| Construction Materials | See Remarks,Vinyl |
| Year Built | 2010 |
| Levels | 1 |
| Property Subtype | Detached Single Family |
| Ownership | Private |
| Parcel Number | 0016058729 |
| Community Features | Off Street Parking,On Street Parking,Air Conditioner,Deck,Gazebo,No Smoking Home,See Remarks |
| Property Type | Residential |
| Facing Direction | South |
| Garage Y/N | true |
| Full Baths | 2 |
| Status | Pending |
| City | Ardmore |
| MLS Area | Ardmore |
| Living Area Units | Square Feet |
| Standard Status | Pending |
| Virtual Tour | https://youtu.be/fWLy4SB3qCw |
| Major Business Type | No |
| Lot Shape | Irregular |
| Restrictions | None Known |
| Primary Property Type | Single Family |
| Legal Block | 1 |
| Title to Land | Fee Simple |
Interior Features
| Interior Amenities | ensuite bathroom |
|---|---|
| Basement | None,No Basement |
| Flooring | Vinyl Plank |
| Kitchen Level | Main |
| Heating Y/N | true |
| Fireplace Y/N | false |
| Total Bedrooms | 3 |
| Grade Level Entry Y/N | No |
| Living Room Level | Main |
| Room Type | LivingRoom,DiningRoom,Kitchen,MasterBedroom,Bedroom2,Bedroom3 |
| Bedroom 3 Dimensions | 29.5x29.5 |
| Bedroom 2 Dimensions | 36.1x29.5 |
| Dining Room Level | Main |
| RoomMasterBedroomDimensions | 45.9x36.1 |
Exterior Features
| Exterior Amenities | Corner Lot,Fenced,Flat Site,Landscaped,Schools |
|---|---|
| Parking Features | Double Garage Detached,Front Drive Access |
| Foundation Details | Block |
Amenities
- Views
- New Construction
- Adult 55+
- Lease To Own
- No HOA Fees
- Furnished
- Primary On Main
- Air Conditioning
- Seller Finance
- Green
- Fixer Upper
- Horse
- Golf
- Fireplace
- Deck
- Garage
- Basement
- Pool
Property vs Single Family Average in T0A 0B0
Statistics provided by Inside Real Estate
Price
Year Built
In The Neighborhood
Just Listed
Ardmore
$ 414,900
- Type
- Single Family
 Listed by Vince J Kelly of RE/MAX Bonnyville Realty
Primary On Main
Ardmore
$ 189,900
- Type
- Single Family
Listed by Vince J Kelly of RE/MAX Bonnyville Realty
Golf Course
Ardmore
$ 109,900
- Type
- Single Family
Listed by Natalie C Kelly of RE/MAX Bonnyville Realty
Primary On Main
Ardmore
$ 269,900
- Type
- Single Family
Listed by Lucas F Isley of RE/MAX Bonnyville Realty
Primary On Main
Ardmore
$ 109,900
- Type
- Single Family
Listed by Matthew W Loree of RE/MAX Bonnyville Realty
Primary On Main
Ardmore
$ 389,900
- Type
- Single Family
Listed by Shelley A Brooks of RE/MAX Prairie Realty
