

Primary on Main
Address
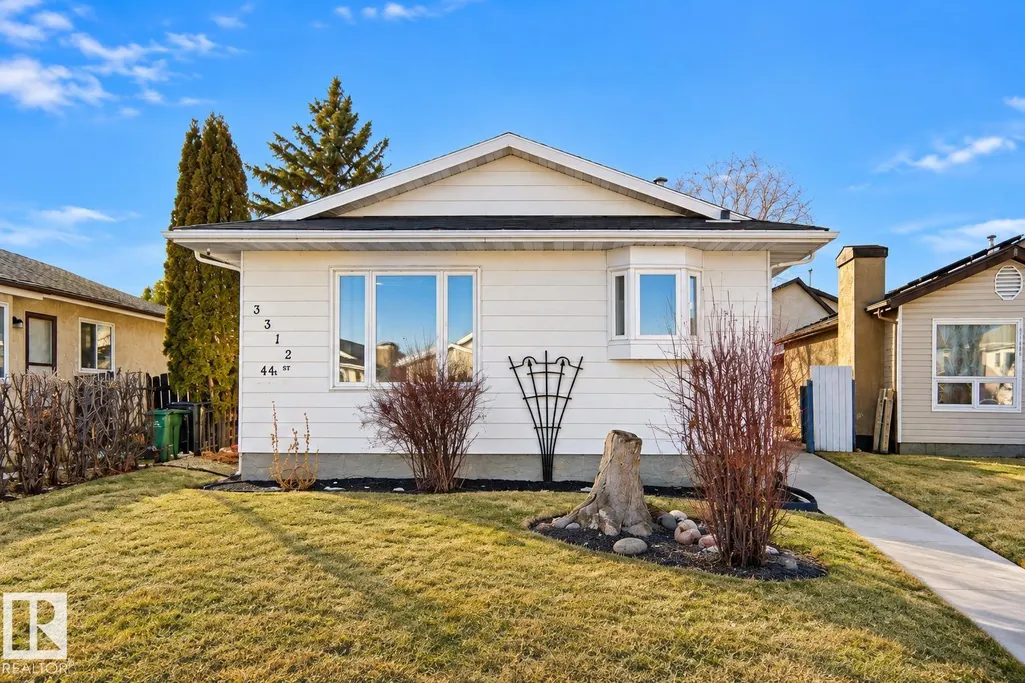
3312 44a St Nw, Edmonton, AB
Price
$ 399,900
Property Attributes
- ID#E4507720
- TypeSingle Family
- Listing Status Active
- County
- CityEdmonton
- AreaEdmonton
- NeighborhoodWeinlos
- ZipT6L 4W9
- StyleBungalow
- Year Built1981
- Price$ 399,900
- Bedrooms4
- Full Bathrooms2
- Half Bathrooms1
- Sqr Footage893
Data Source:
REALTORS® Association Of Edmonton - RAE
Property Description
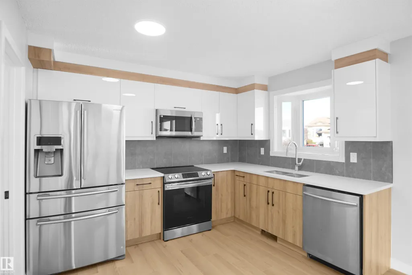
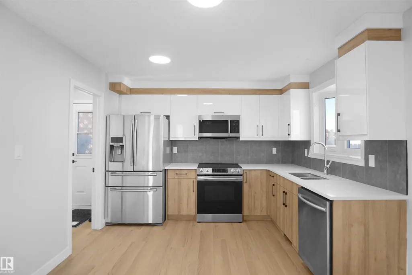
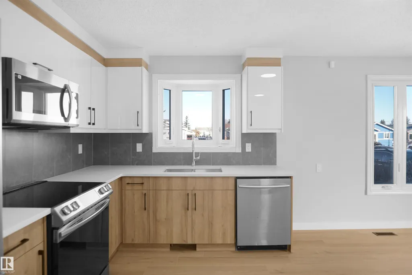
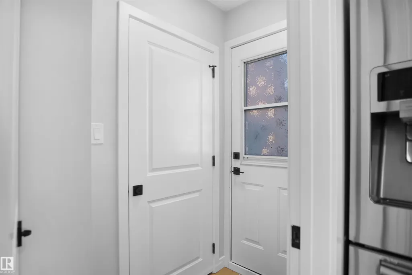
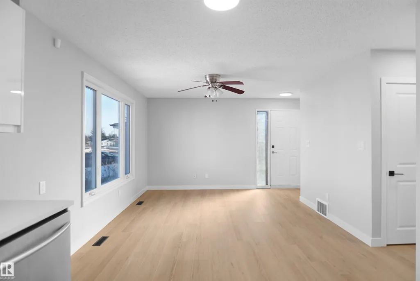
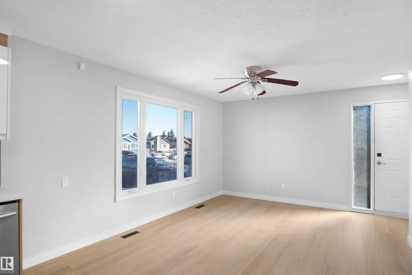
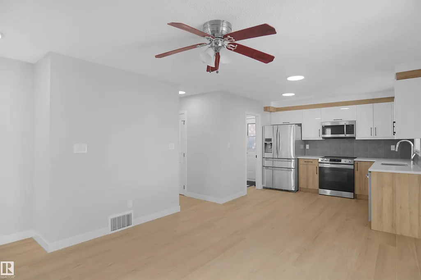
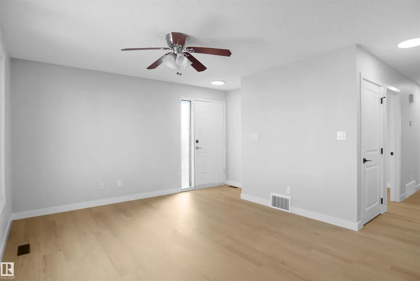
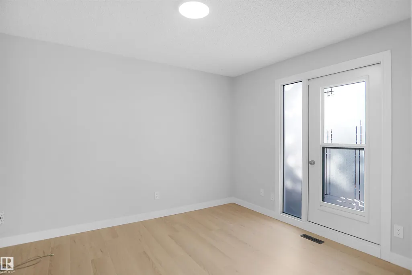
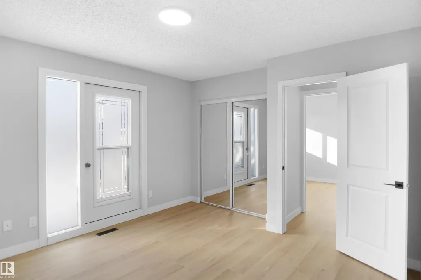
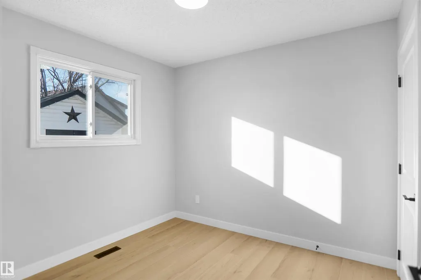
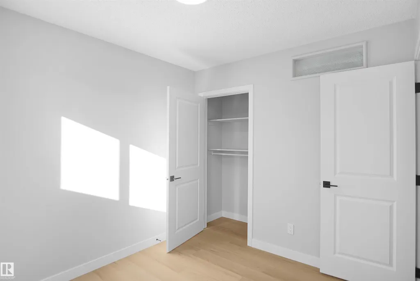
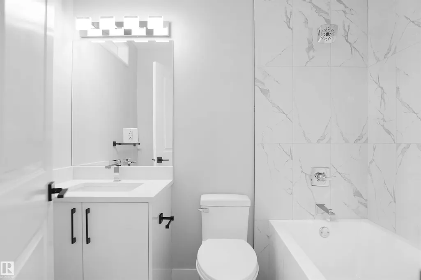
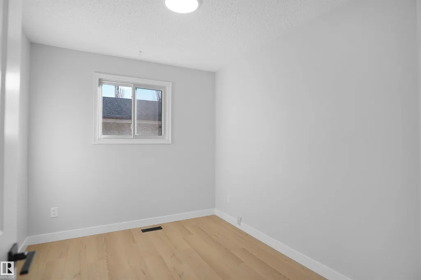
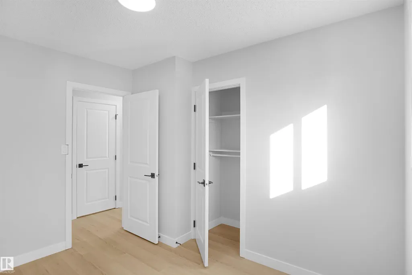
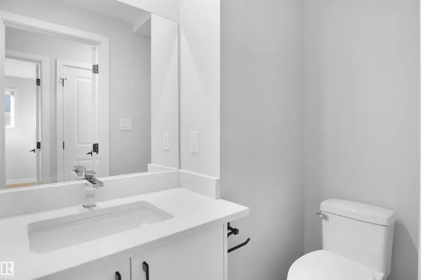
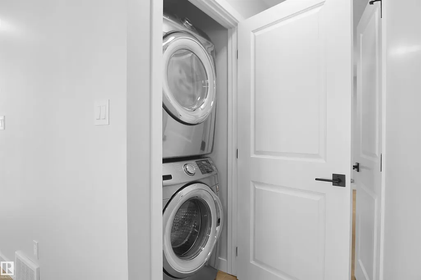
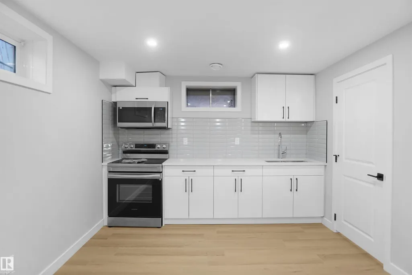
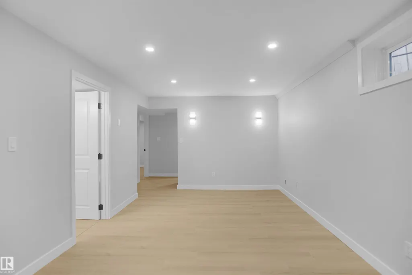
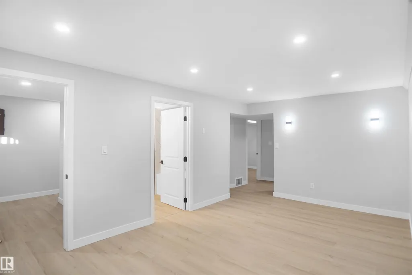
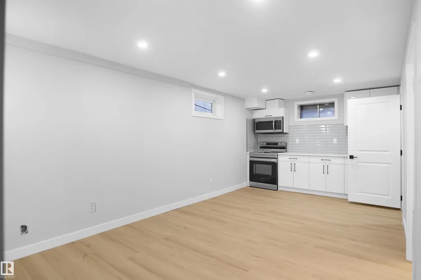
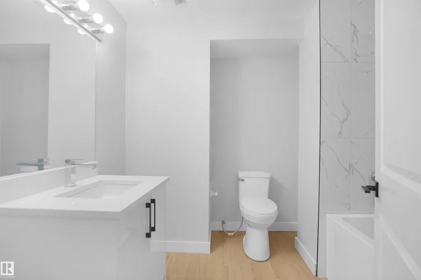
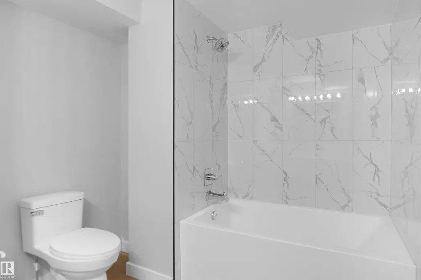
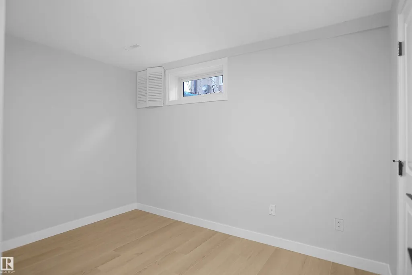
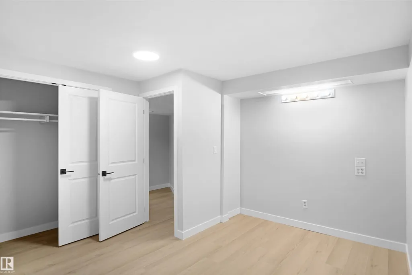
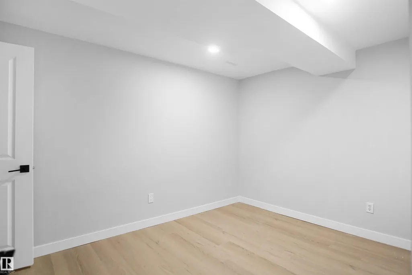
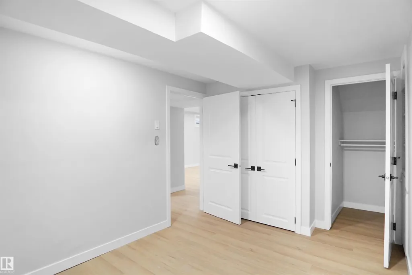
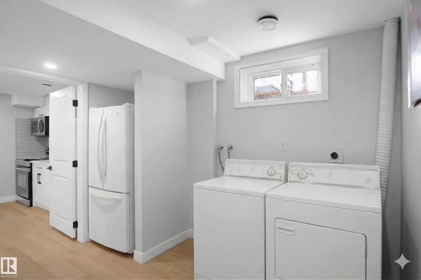
Welcome to this fully renovated, turn-key home in one of Edmonton’s most sought-after communities—Millwoods! The bright and inviting main floor features a stunning modern kitchen, spacious living and dining areas, 3 generous bedrooms, and 1.5 bathrooms. The fully finished basement comes complete with its own SEPARATE SIDE ENTRANCE, SECOND KITCHEN, SEPARATE LAUNDRY, a large bedroom, versatile den, and a full bathroom.Perfectly located just minutes from parks, schools, transit, shopping, Gurudwara Millwoods, Mill Woods Town Centre, Mill Woods Transit Centre, and Grey Nuns Community Hospital. Meticulously updated from top to bottom, this move-in ready property is the perfect family home.
* Sold date and price as reported on the RAE's MLS® System.
General Features
| Living Area | 893.41 |
|---|---|
| Heating | Forced Air-1,Natural Gas |
| Roof | Asphalt Shingles |
| Appliances | Dishwasher-Built-In,Fan-Ceiling,Dryer-Two,Stoves-Two,Washers-Two,Microwave Hood Fan-Two |
| Zoning | Zone 29 |
| Architectural Style | Bungalow |
| Construction Materials | Wood,Stucco |
| Year Built | 1981 |
| Levels | 2 |
| Property Subtype | Detached Single Family |
| Ownership | Private |
| Parcel Number | 0012021755 |
| Community Features | See Remarks |
| Property Type | Residential |
| Facing Direction | East |
| Garage Y/N | false |
| Full Baths | 2 |
| Status | Active |
| City | Edmonton |
| MLS Area | Weinlos |
| Living Area Units | Square Feet |
| Standard Status | Active |
| Lot Shape | Rectangular |
| Restrictions | None Known |
| Primary Property Type | Single Family |
| Separate Entrance | true |
| Legal Block | 55 |
| Title to Land | Fee Simple |
Interior Features
| Basement | Full,Finished |
|---|---|
| Flooring | Vinyl Plank |
| Kitchen Level | Main |
| Heating Y/N | true |
| Half Baths | 1 |
| Total Bedrooms | 4 |
| Below Grade Finished Area | 75 |
| Grade Level Entry Y/N | No |
| Living Room Level | Main |
| Room Type | LivingRoom,DiningRoom,Kitchen,MasterBedroom,Bedroom2,Bedroom3,Bedroom4,OtherRoom1,OtherRoom2 |
| Below Grade Finished Area Unit Type | Square Meters |
| Dining Room Dimensions | 11.5x6.4 |
| Kitchen Dimensions | 10.9x8.8 |
| Living Room Dimensions | 14.1x7.6 |
| Bedroom 4 Dimensions | 10.7x12.5 |
| Bedroom 3 Dimensions | 9.4x8.4 |
| Bedroom 2 Dimensions | 8.1x10.6 |
| Dining Room Level | Main |
| RoomMasterBedroomDimensions | 11.7x11.4 |
Exterior Features
| Exterior Amenities | Playground Nearby,Public Transportation,Schools |
|---|---|
| Parking Features | No Garage |
| Lot Size Area | 381.7 |
| Foundation Details | Concrete Perimeter |
Amenities
- Views
- New Construction
- Adult 55+
- Lease To Own
- No HOA Fees
- Furnished
- Primary On Main
- Air Conditioning
- Seller Finance
- Green
- Fixer Upper
- Horse
- Golf
- Fireplace
- Deck
- Garage
- Basement
- Pool
Property vs Single Family Average in T6L 4W9
Statistics provided by Inside Real Estate
Price
Year Built
In The Neighborhood
Primary On Main
Edmonton
$ 389,900
- Type
- Single Family
 Listed by Roopesh K Dewan of Homes & Gardens Real Estate Limited
Golf Course
Edmonton
$ 465,000
- Type
- Single Family
Listed by Harvinder Aulakh of Royal LePage Noralta Real Estate
Primary On Main
Edmonton
$ 527,799
- Type
- Single Family
Listed by Arshdeep S Badesha of NOW Real Estate Group
