

Primary on Main
Address
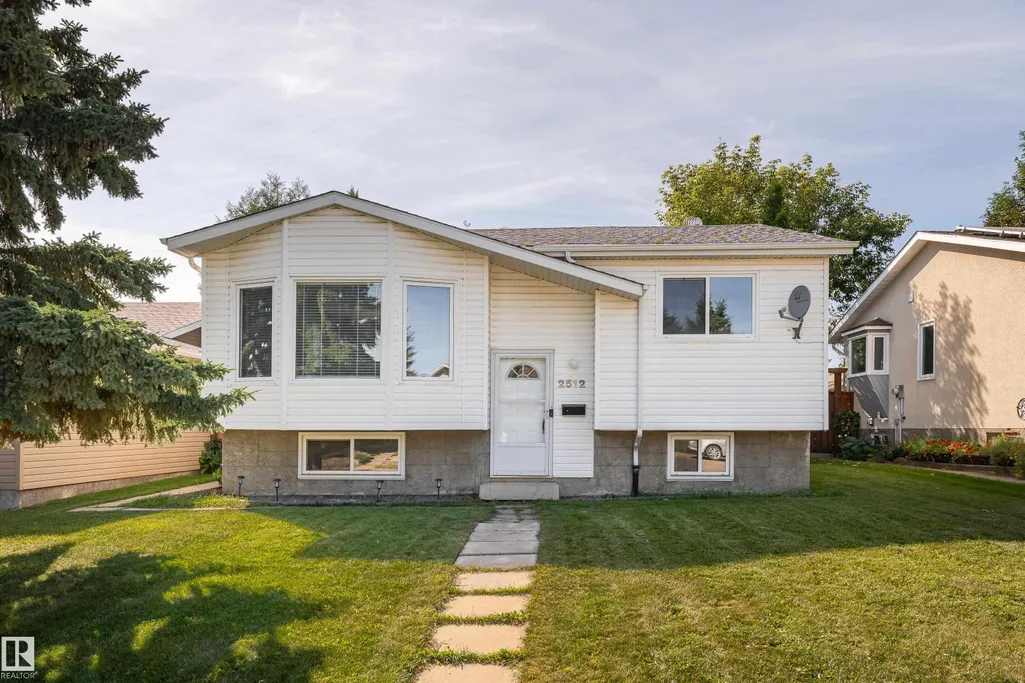
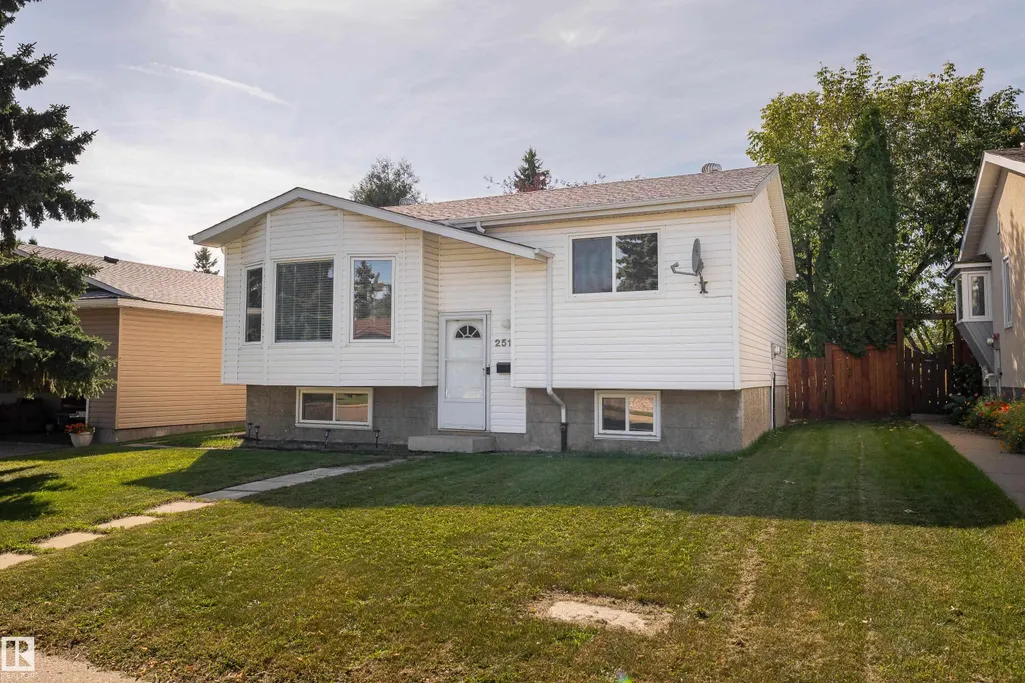
2512 46a St Nw, Edmonton, AB
Price
$ 389,900
Property Attributes
- ID#E4507426
- TypeSingle Family
- Listing Status Pending
- County
- CityEdmonton
- AreaEdmonton
- NeighborhoodWeinlos
- ZipT6L 3X8
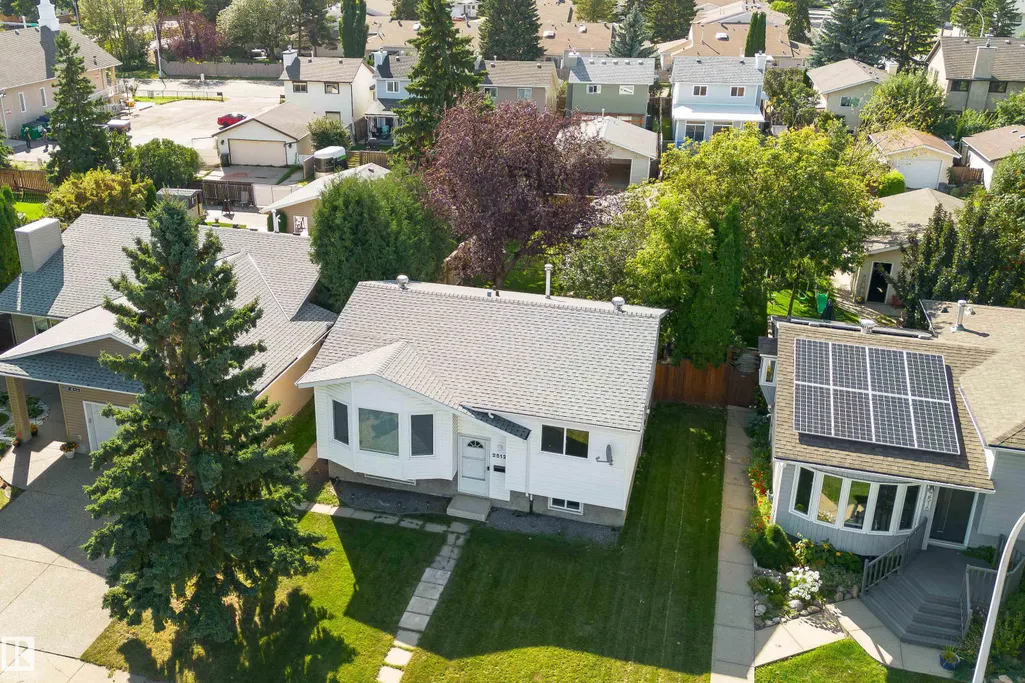
- StyleBi-Level
- Year Built1981
- Price$ 389,900
- Bedrooms3
- Full Bathrooms2
- Half Bathrooms0
- Sqr Footage981
Data Source:
REALTORS® Association Of Edmonton - RAE
Property Description
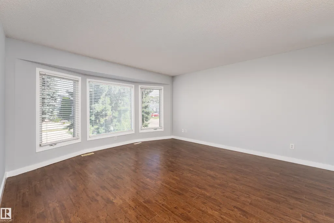
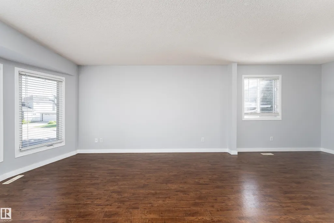
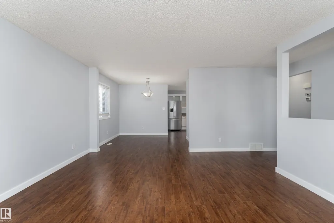
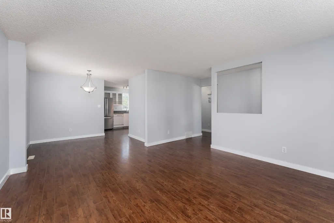
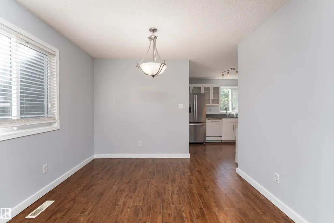
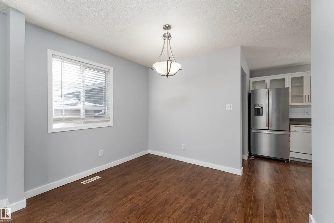
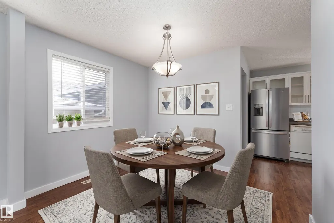
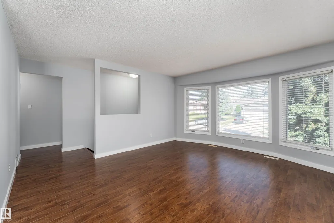
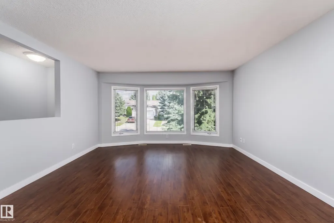
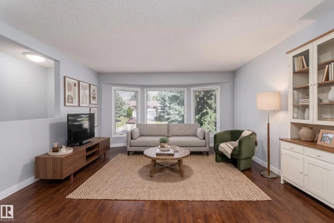
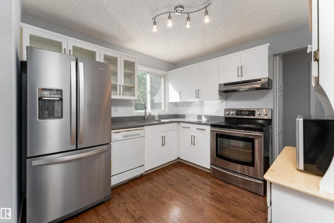
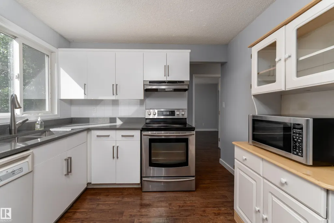
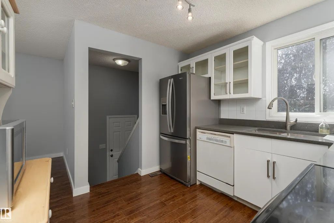
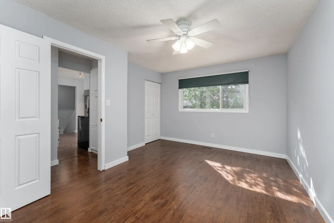
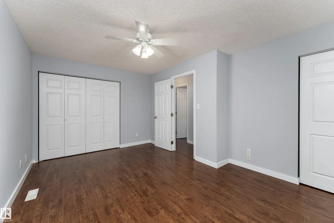
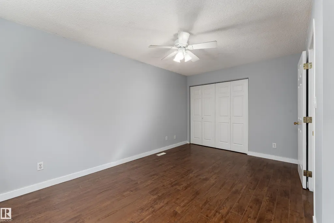
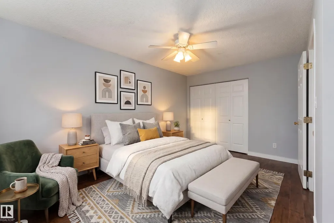
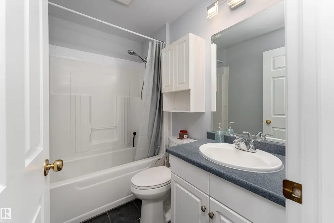
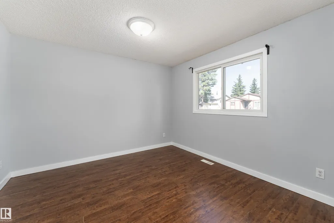
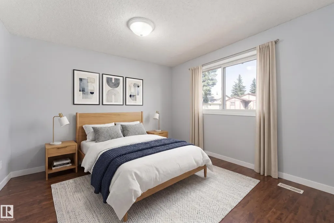
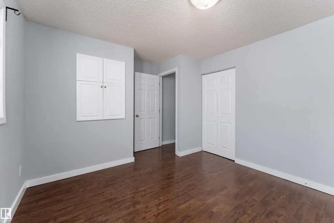
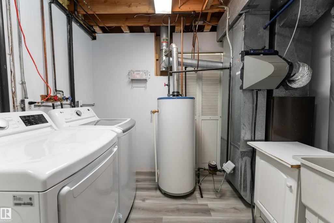
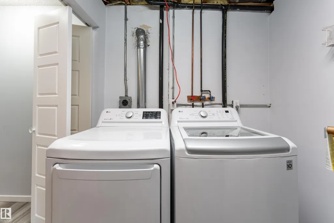
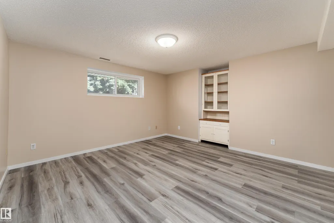
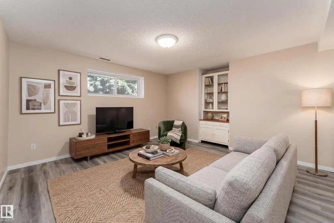
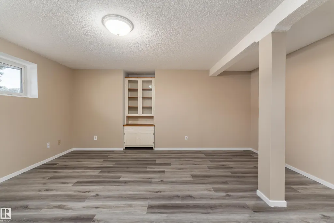
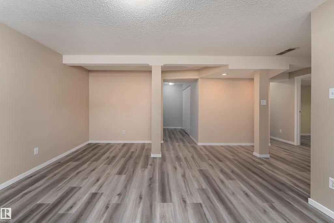
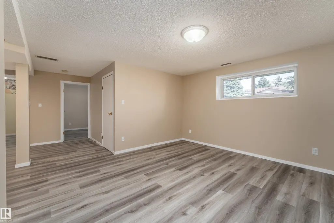
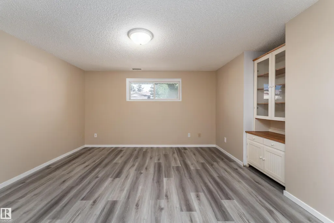
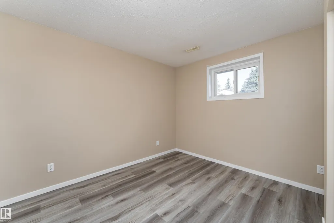
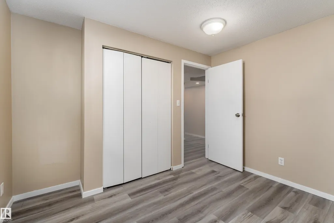
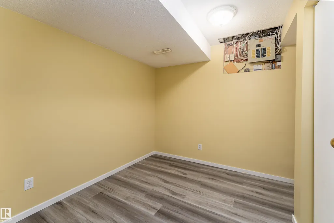
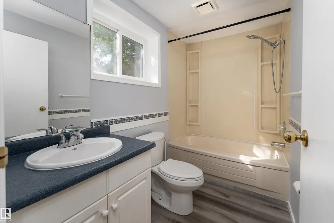
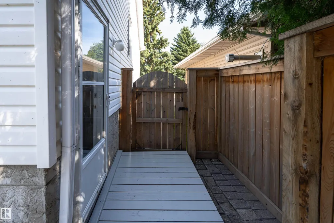
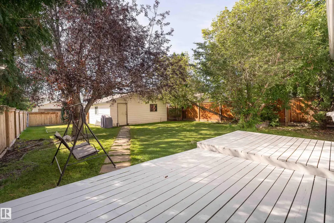
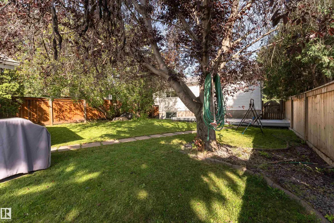
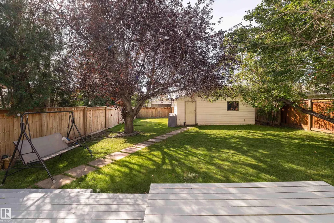
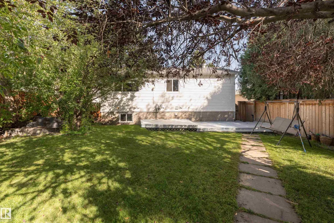
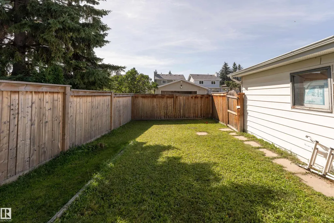
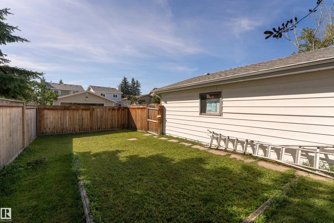
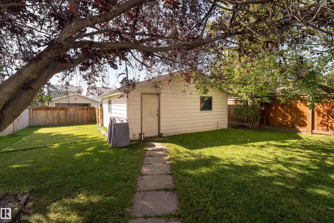
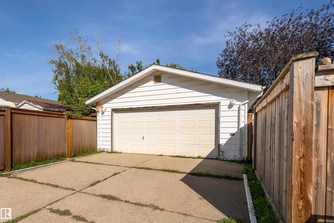
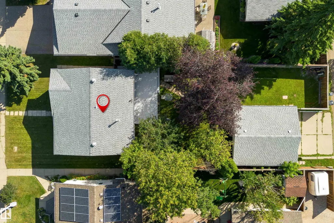
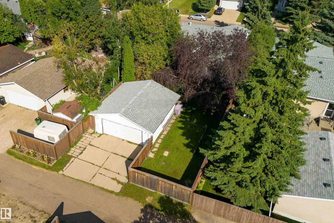
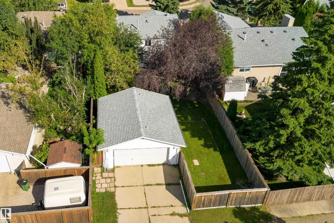
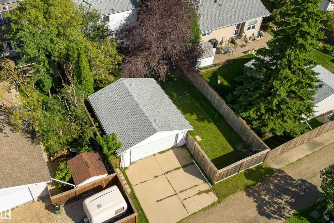
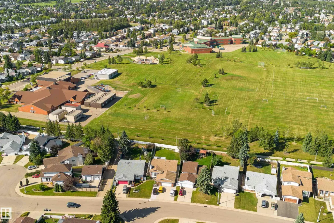
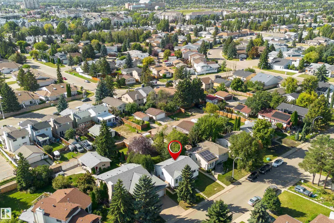
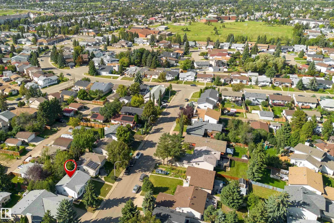
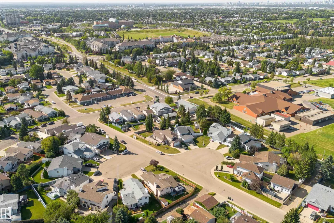
Excellent 1981 Built Bi-level in WEINLOS (Millwoods) with 3 BEDROOMS + DEN and 2 Full Four Piece WASHROOMS. A SUNNY WEST facing BACKYARD. With 981sq feet UPSTAIRS and 840sq feet in the BASEMENT = 1821sq feet of LIVING SPACE plus an Oversized GARAGE. MASSIVE 578 square meter LOT with Low Maintenance Landscaping. Freshly painted House and Deck, newer SHINGLES & HOT WATER TANK, new FRIDGE & QWARTZ COUNTERTOP (2026) in Kitchen, a NEW Dryer and Dishwasher shall be Installed before possession. Fantastic location, very close to Millwoods Town center, LRT, Parks, schools, Shopping and Buses. A QUIET Neighborhood with all amenities. A MUST SEE.
* Sold date and price as reported on the RAE's MLS® System.
General Features
| Living Area | 981.03 |
|---|---|
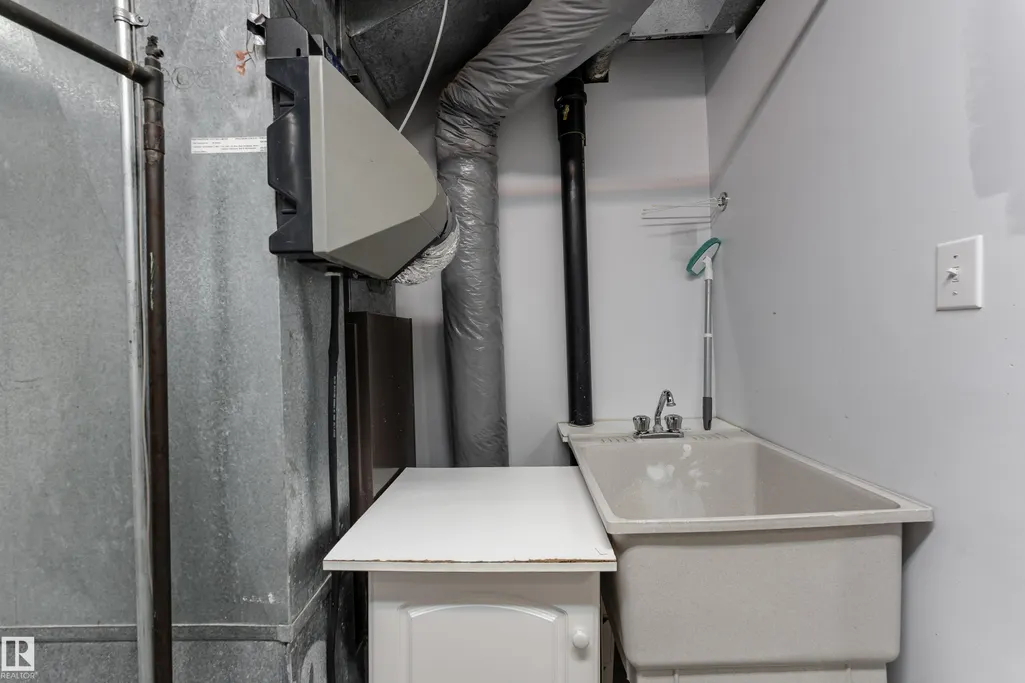
| Heating | Forced Air-1,Natural Gas |
| Roof | Asphalt Shingles |
| Appliances | Dishwasher-Built-In,Dryer,Garage Opener,Hood Fan,Humidifier-Power(Furnace),Oven-Microwave,Refrigerator,Stove-Electric,Washer,Window Coverings |
| Zoning | Zone 29 |
| Architectural Style | Bi-Level |
| Construction Materials | Wood,Vinyl |
| Year Built | 1981 |
| Levels | 2 |
| Property Subtype | Detached Single Family |
| Ownership | Private |
| Parcel Number | 0012246278 |
| Community Features | Closet Organizers,Deck,Detectors Smoke,Exterior Walls- 2"x6",Hot Water Natural Gas,No Animal Home,No Smoking Home,Storage-In-Suite,Vinyl Windows |
| Property Type | Residential |
| Facing Direction | East |
| Garage Y/N | true |
| Full Baths | 2 |
| Status | Pending |
| City | Edmonton |
| MLS Area | Weinlos |
| Living Area Units | Square Feet |
| Standard Status | Pending |
| Major Business Type | No |
| Lot Shape | Rectangular |
| Restrictions | None Known,Non-smoking Building |
| Primary Property Type | Single Family |
| Separate Entrance | true |
| Legal Block | 33 |
| Title to Land | Fee Simple |
Interior Features
| Basement | Full,Finished |
|---|---|
| Flooring | Laminate Flooring,Vinyl Plank |
| Kitchen Level | Main |
| Heating Y/N | true |
| Fireplace Y/N | false |
| Total Bedrooms | 3 |
| Below Grade Finished Area | 78 |
| Grade Level Entry Y/N | No |
| Living Room Level | Main |
| Room Type | LivingRoom,DiningRoom,Kitchen,FamilyRoom |
| Below Grade Finished Area Unit Type | Square Meters |
| Family Room Level | Basement |
| Dining Room Level | Main |
Exterior Features
| Exterior Amenities | Back Lane,Fenced,Flat Site,Low Maintenance Landscape,Paved Lane,Playground Nearby,Public Transportation,Schools,Shopping Nearby,Treed Lot |
|---|---|
| Parking Features | Double Garage Detached |
| Total Parking | 4 |
| Lot Size Area | 578.38 |
| Foundation Details | Concrete Perimeter |
Amenities
- Views
- New Construction
- Adult 55+
- Lease To Own
- No HOA Fees
- Furnished
- Primary On Main
- Air Conditioning
- Seller Finance
- Green
- Fixer Upper
- Horse
- Golf
- Fireplace
- Deck
- Garage
- Basement
- Pool
Property vs Single Family Average in T6L 3X8
Statistics provided by Inside Real Estate
Price
Year Built
In The Neighborhood
Primary On Main
Edmonton
$ 399,900
- Type
- Single Family
 Listed by Gaurav Sharma of Royal LePage Noralta Real Estate
Golf Course
Edmonton
$ 465,000
- Type
- Single Family
Listed by Harvinder Aulakh of Royal LePage Noralta Real Estate
Primary On Main
Edmonton
$ 527,799
- Type
- Single Family
Listed by Arshdeep S Badesha of NOW Real Estate Group
