









Address
15844 25 Av Sw, Edmonton, AB
Price
$ 729,900
Property Attributes
- ID#E4509572
- TypeSingle Family
- Listing Status Active
- County
- CityEdmonton
- AreaEdmonton
- NeighborhoodGlenridding Ravine
- ZipT6W 5K4
- Style2 Storey
- Year Built2025
- Price$ 729,900
- Bedrooms3
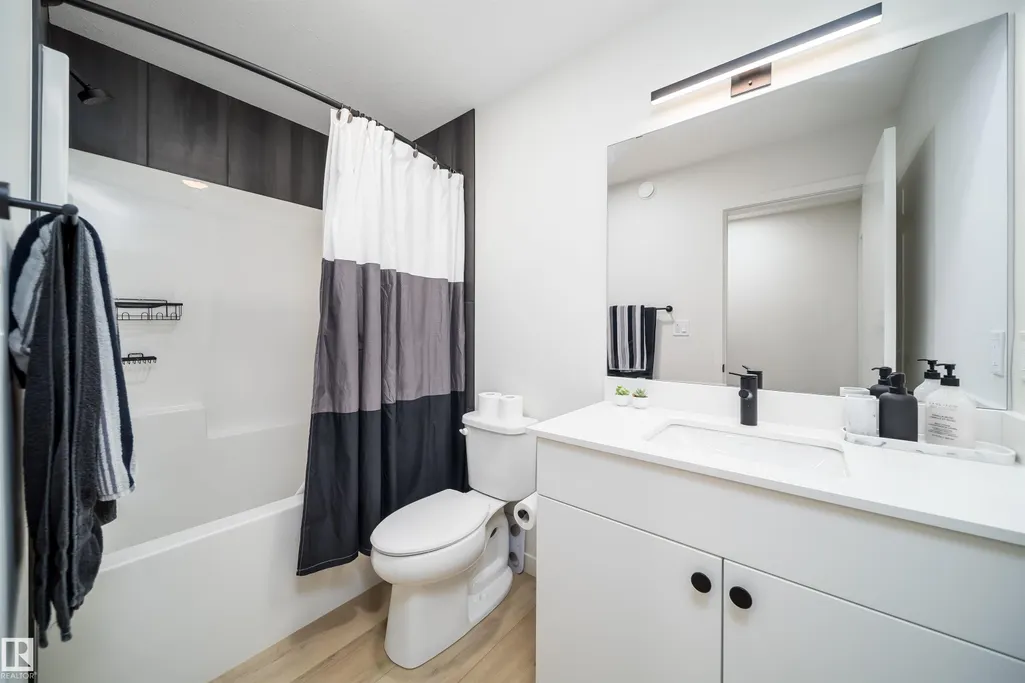
- Full Bathrooms2
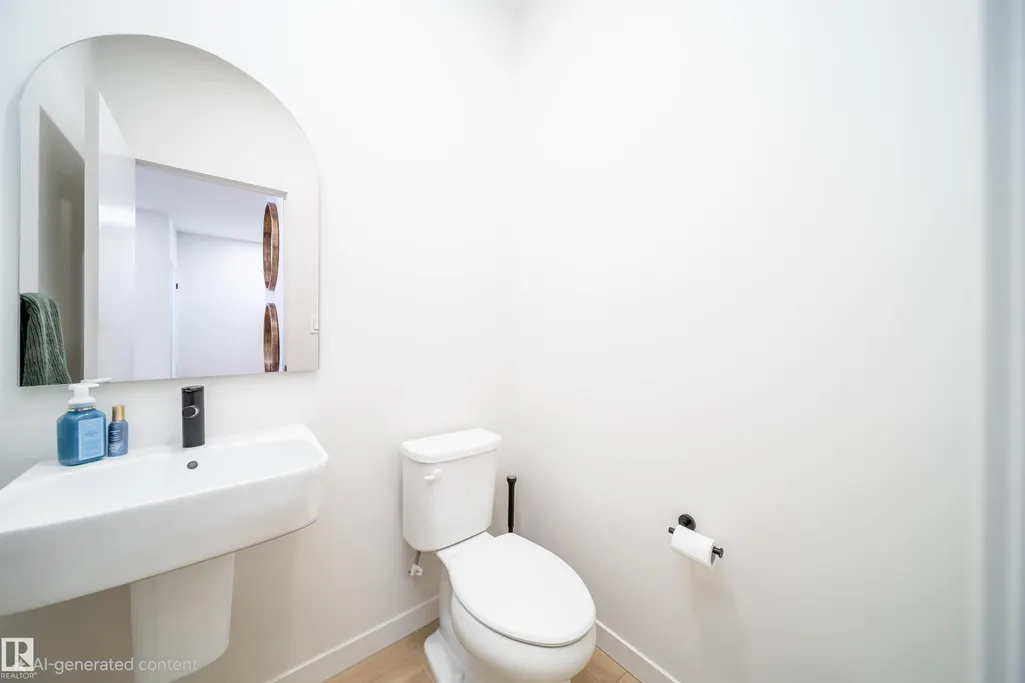
- Half Bathrooms1
- Sqr Footage2494
Data Source:
REALTORS® Association Of Edmonton - RAE
Property Description
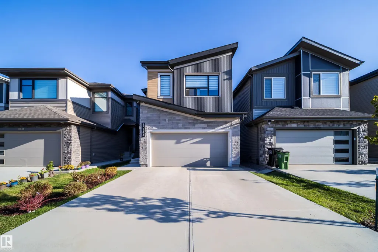
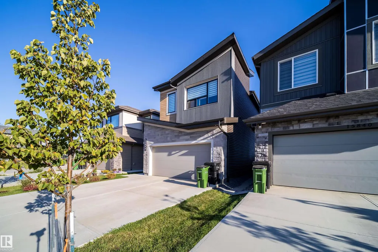
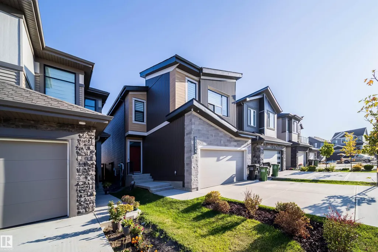
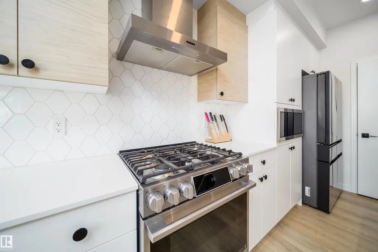
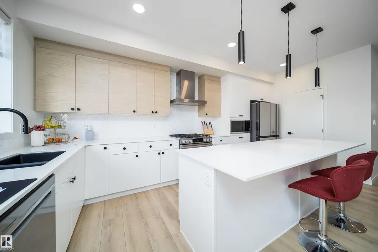
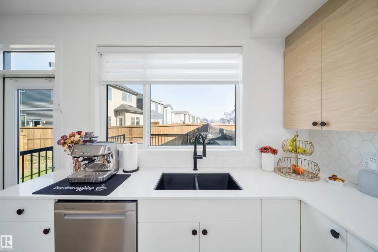
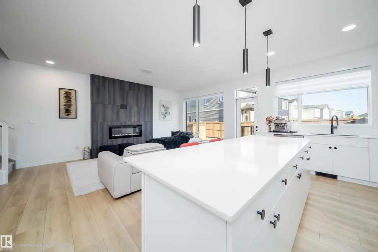
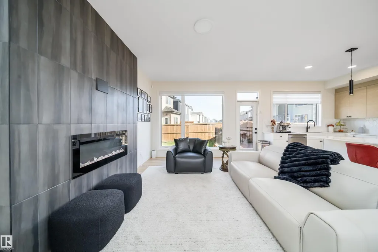
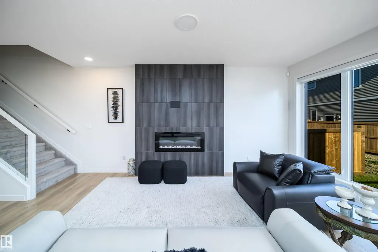
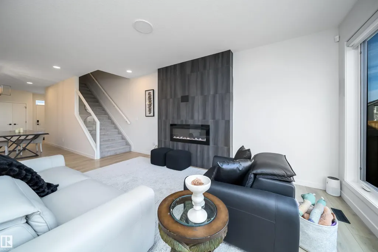
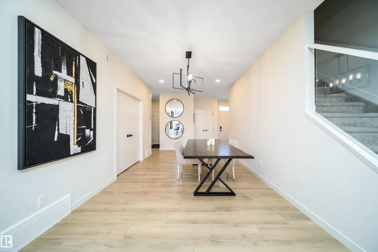
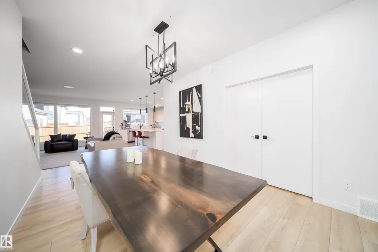
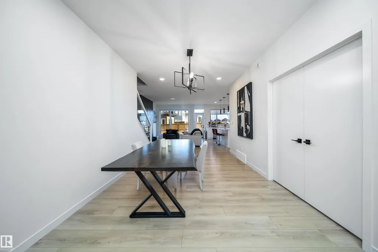
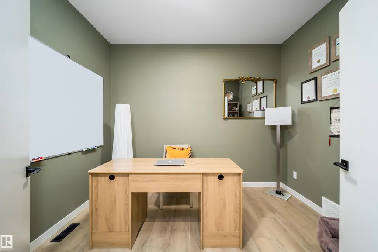
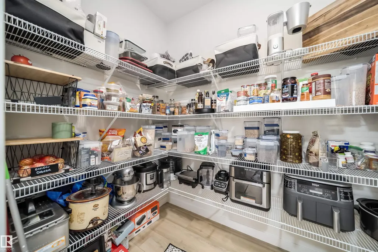
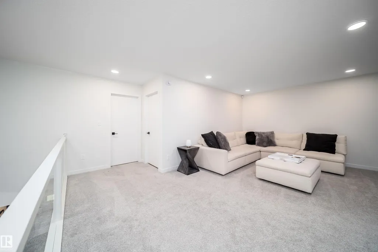
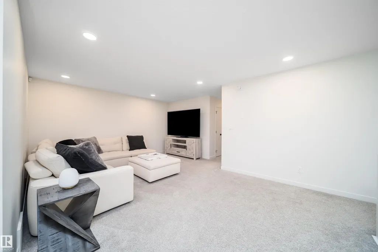
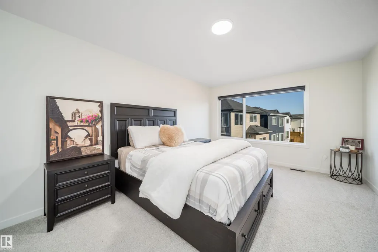
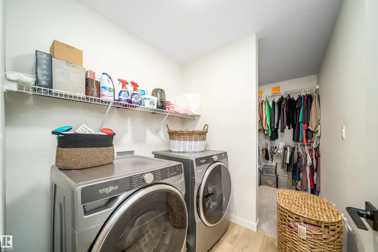
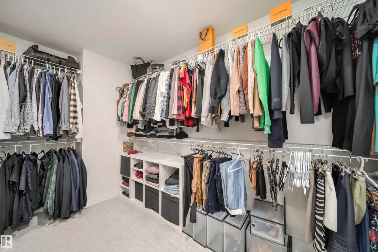
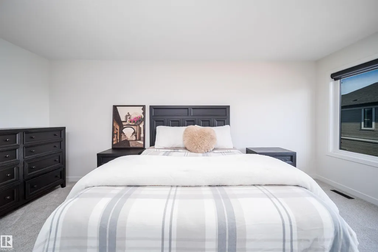
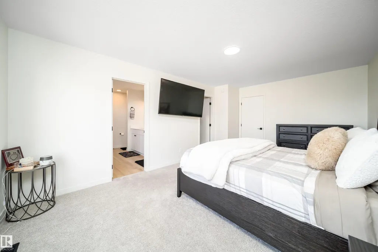
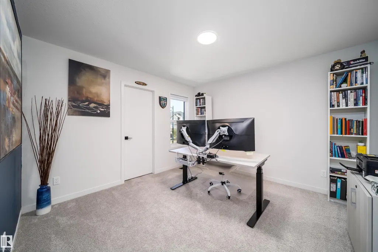
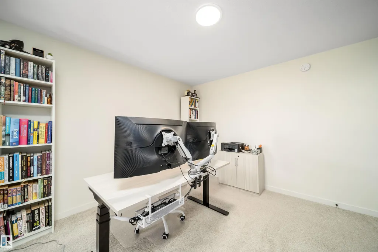
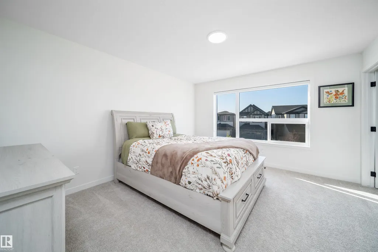
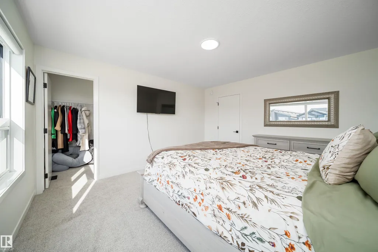
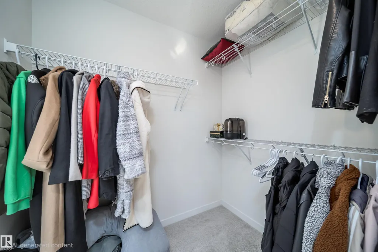
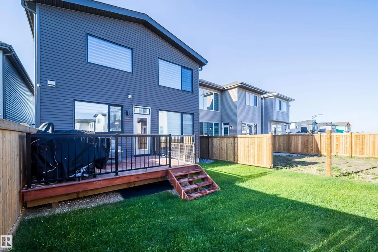
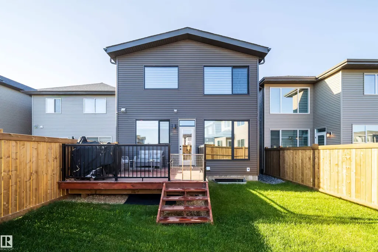
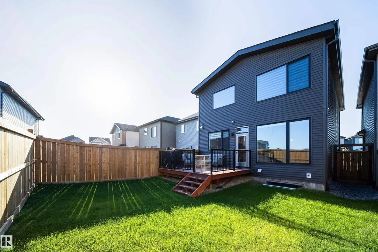
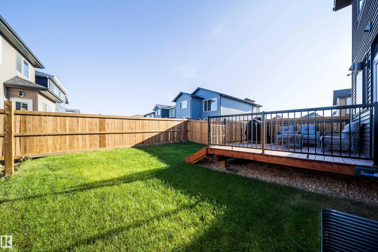
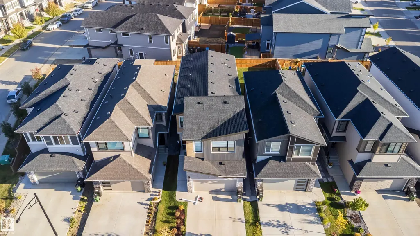
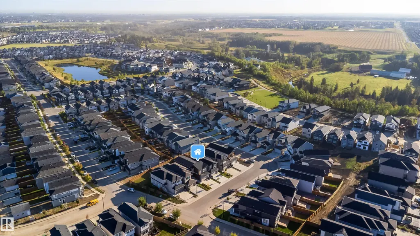
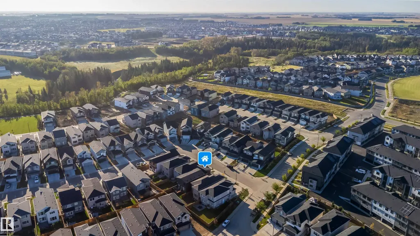
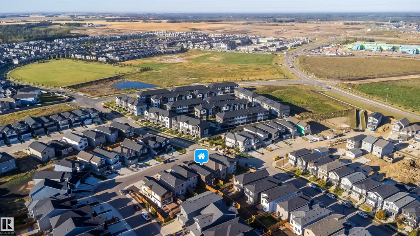
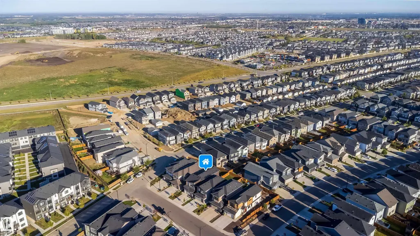
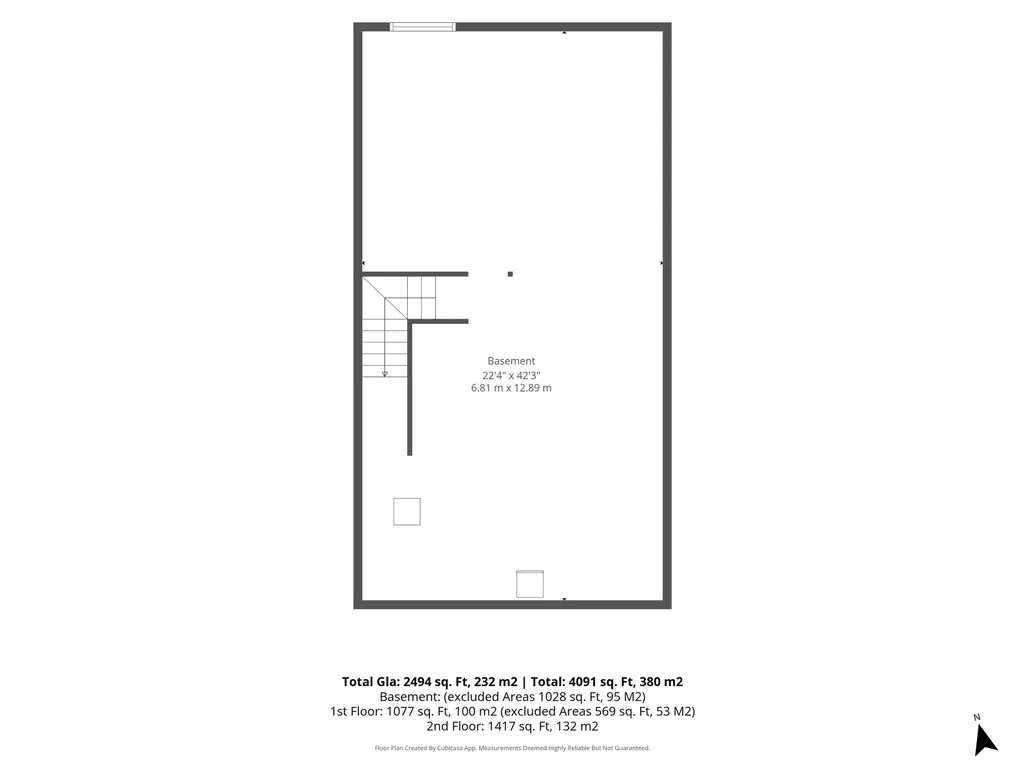
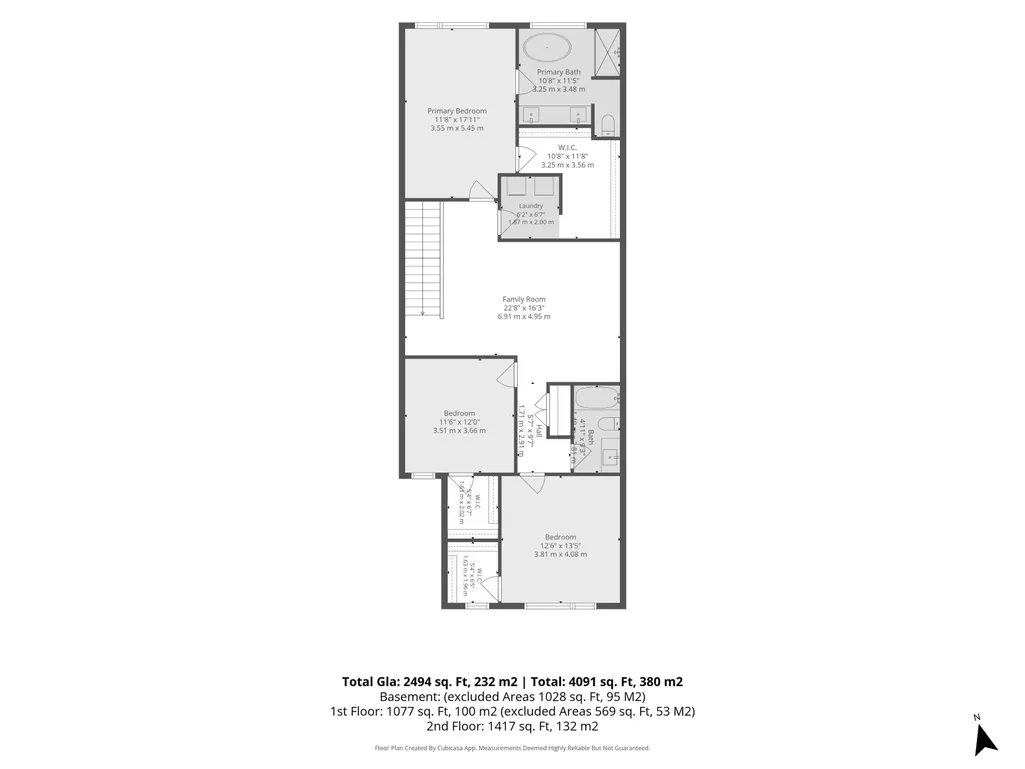
Welcome to the sought-after Glenridding Ravine! This nearly new, retreat chalet-themed Family Generations 24 by Cantiro Homes offers 2,494 sq ft of turn-key living with luxury upgrades throughout. The chef-inspired kitchen features a $7,000 4-door fridge, gas range, built-in air fryer, and sous vide oven. Custom Max Marra blinds throughout, motorized in the living room and primary bedroom (blackout in the primary for privacy). A private main-floor office is perfect for working from home. Upstairs you'll find a bright primary suite with a spa-like ensuite, two more bedrooms with walk-in closets, a laundry room, and a spacious recreation room. Outside, enjoy the finished deck, fresh landscaping, and fencing. The side basement entrance offers suite potential for extra income or multi-generational living. The Alberta New Home Warranty is still active for total peace of mind. Close to parks, Glenridding trails, shopping, and new schools. MUST BE SEEN TO BE APPRECIATED!
* Sold date and price as reported on the RAE's MLS® System.
General Features
| Living Area | 2494.02 |
|---|---|
| Heating | Forced Air-1,Natural Gas |
| Roof | Asphalt Shingles |
| Appliances | Dishwasher - Energy Star,Oven-Microwave,Refrigerator-Energy Star,Stove-Countertop Gas,Stove-Gas,Washer - Energy Star,Window Coverings |
| Zoning | Zone 56 |
| Architectural Style | 2 Storey |
| Construction Materials | Wood,Vinyl |
| Year Built | 2025 |
| Levels | 2 |
| Property Subtype | Detached Single Family |
| Ownership | Private |
| Parcel Number | 0039373287 |
| Community Features | Deck,Detectors Smoke,No Smoking Home,HRV System |
| Property Type | Residential |
| Facing Direction | Southwest |
| Garage Y/N | true |
| Full Baths | 2 |
| Status | Active |
| City | Edmonton |
| MLS Area | Glenridding Ravine |
| Living Area Units | Square Feet |
| Standard Status | Active |
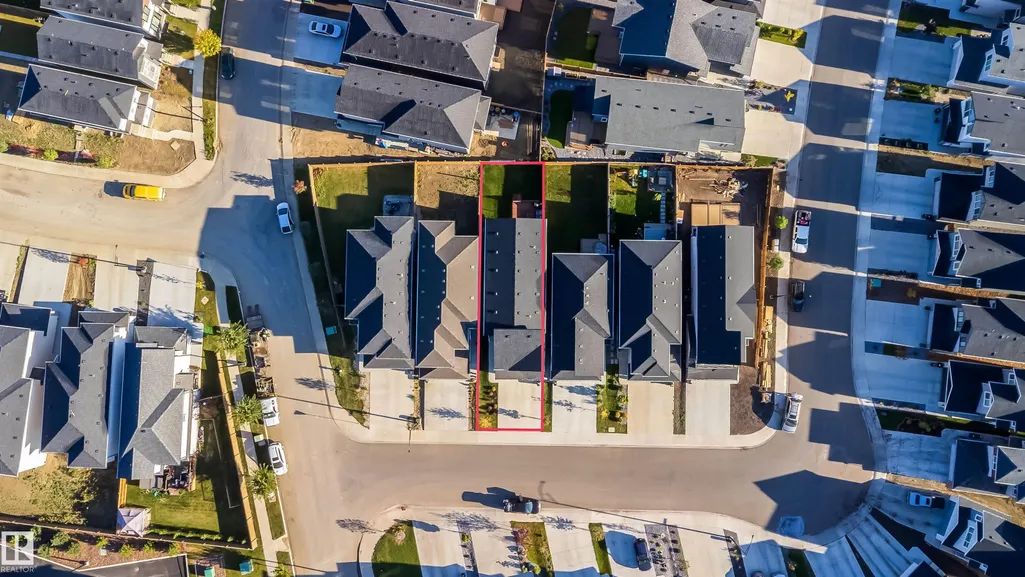
| Lot Shape | Rectangular |
| Restrictions | None Known |
| Primary Property Type | Single Family |
| Separate Entrance | true |
| Legal Block | 21 |
| Title to Land | Fee Simple |
Interior Features
| Interior Amenities | ensuite bathroom |
|---|---|
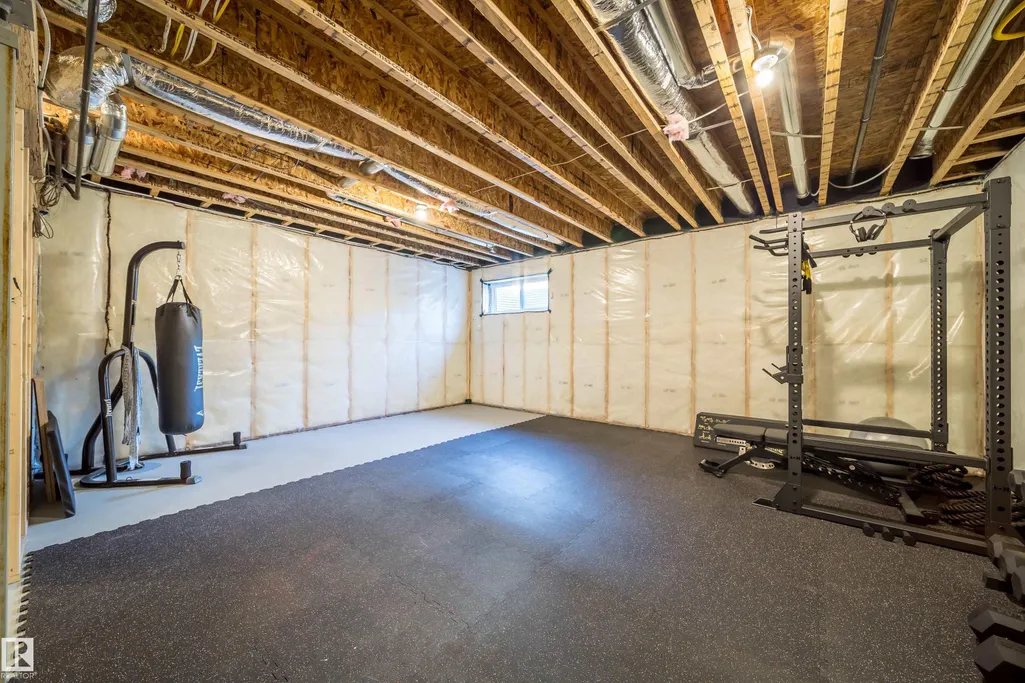
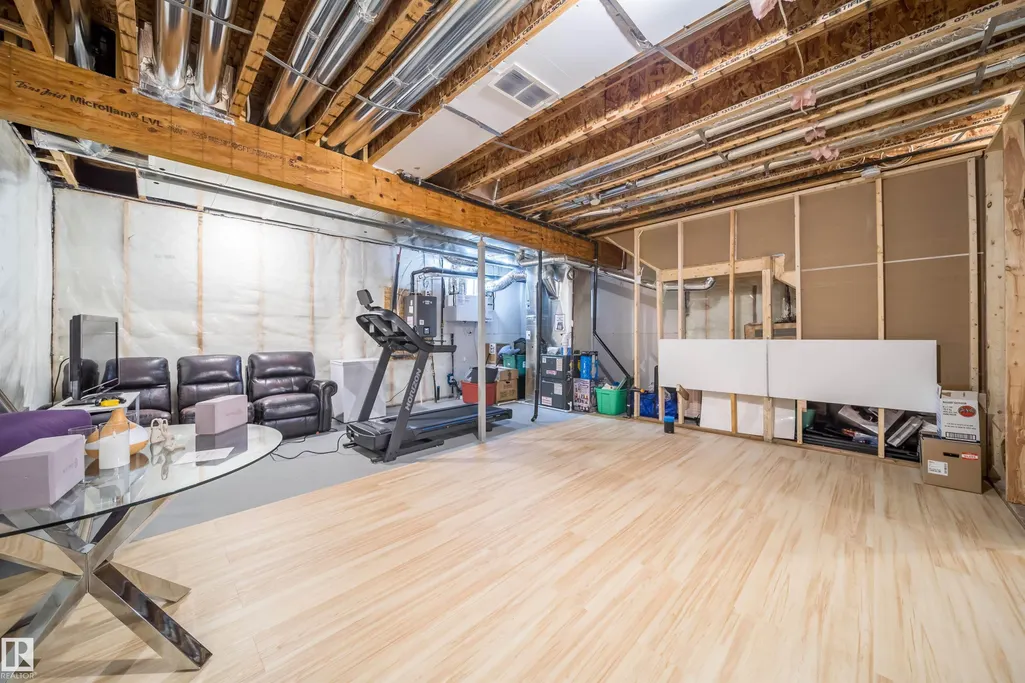
| Basement | Full,Unfinished |
| Flooring | Hardwood,Laminate Flooring,Vinyl Plank |
| Fireplace Features | Wall Mount |
| Kitchen Level | Main |
| Heating Y/N | true |
| Fireplace Y/N | true |
| Half Baths | 1 |
| Total Bedrooms | 3 |
| Grade Level Entry Y/N | Yes |
| Living Room Level | Main |
| Room Type | LivingRoom,DiningRoom,Kitchen |
| Dining Room Level | Main |
Exterior Features
| Exterior Amenities | Fenced,Low Maintenance Landscape,No Back Lane,Playground Nearby,Public Transportation,Schools,Shopping Nearby |
|---|---|
| Parking Features | Double Garage Attached |
| Lot Size Area | 312.05 |
| Foundation Details | Concrete Perimeter |
Amenities
- Views
- New Construction
- Adult 55+
- Lease To Own
- No HOA Fees
- Furnished
- Primary On Main
- Air Conditioning
- Seller Finance
- Green
- Fixer Upper
- Horse
- Golf
- Fireplace
- Deck
- Garage
- Basement
- Pool
Property vs Single Family Average in T6W 5K4
Statistics provided by Inside Real Estate
Price
Year Built
In The Neighborhood
Golf Course
Edmonton
$ 735,000
- Type
- Single Family
 Listed by Jawad M Kahlon of Homes & Gardens Real Estate Limited
Golf Course
Edmonton
$ 749,900
- Type
- Single Family
Listed by Amit K Chhabra of Royal LePage Noralta Real Estate
