

Address
91 Rosa Cr, St. Albert, AB
Price
$ 712,900
Property Attributes
- ID#E4509391
- TypeSingle Family
- Listing Status Active
- County
- CitySt. Albert
- AreaSt. Albert
- NeighborhoodRiverside (St. Albert)
- ZipT8N 5T2
- Style2 Storey
- Year Built2026
- Price$ 712,900
- Bedrooms3
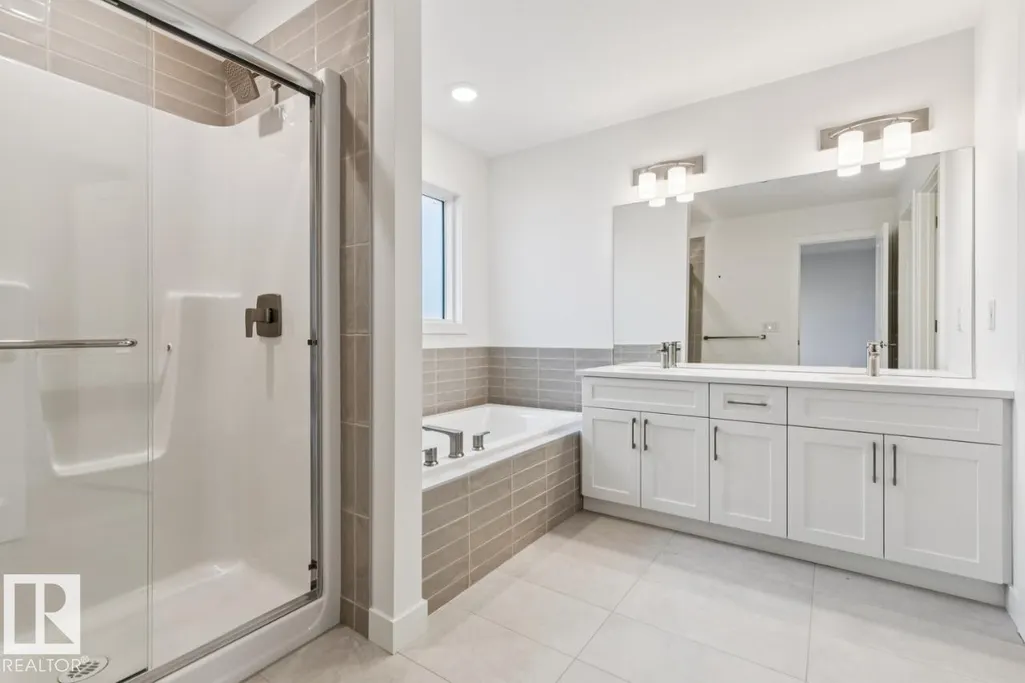
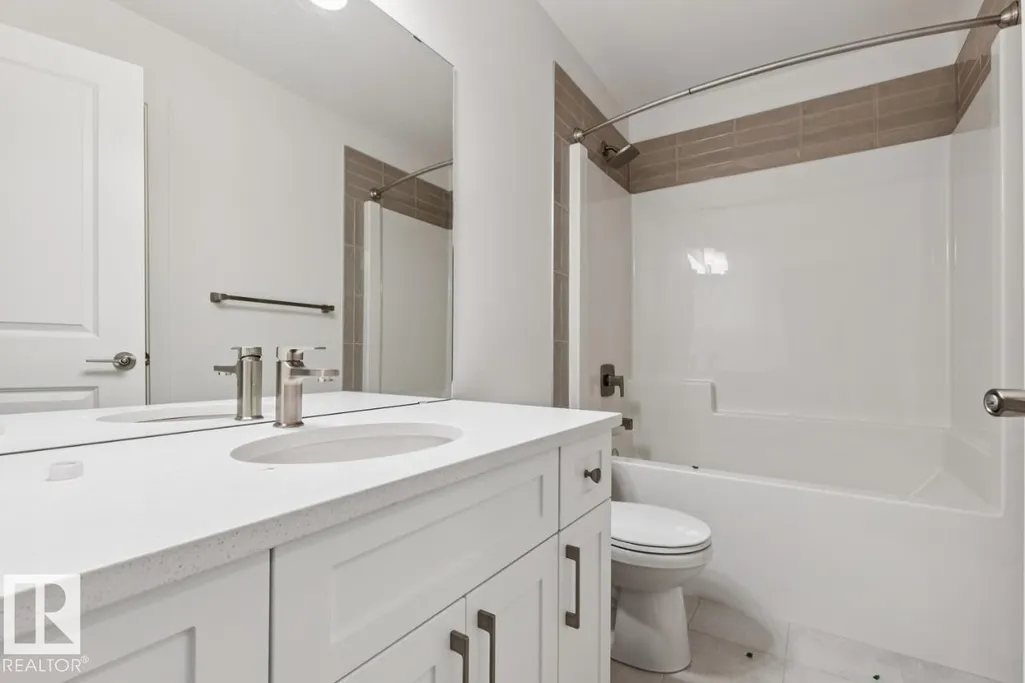
- Full Bathrooms2
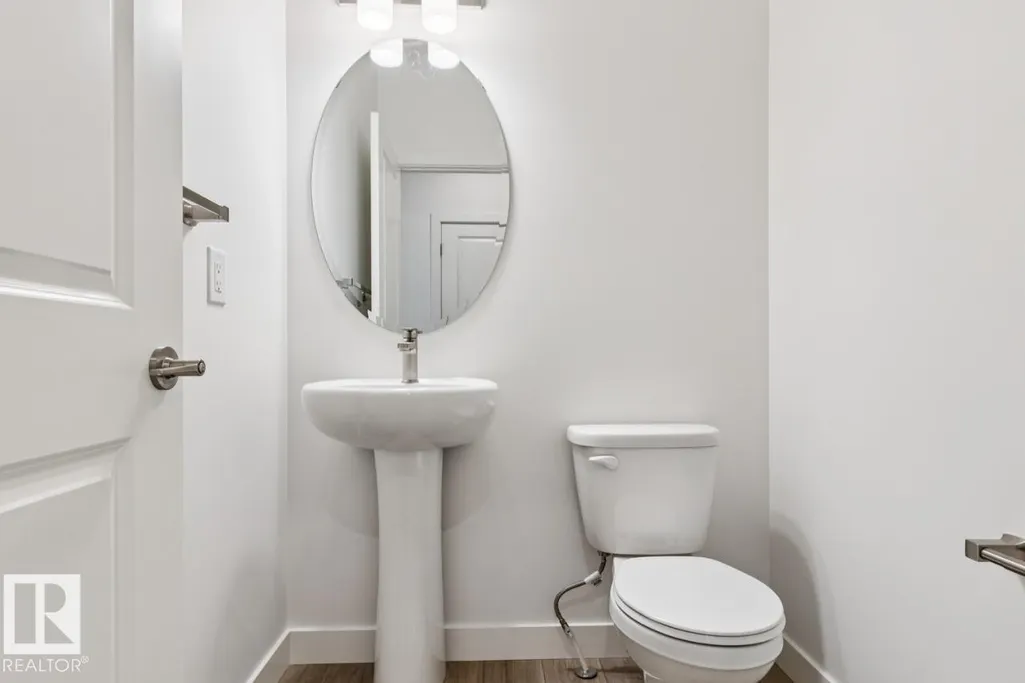
- Half Bathrooms1
- Sqr Footage2270
Data Source:
REALTORS® Association Of Edmonton - RAE
Property Description
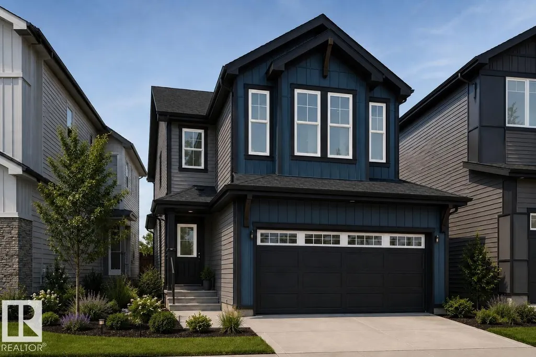
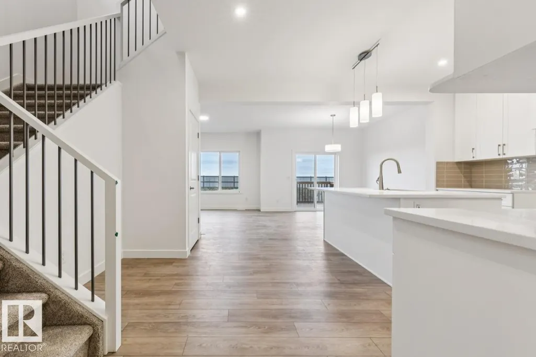
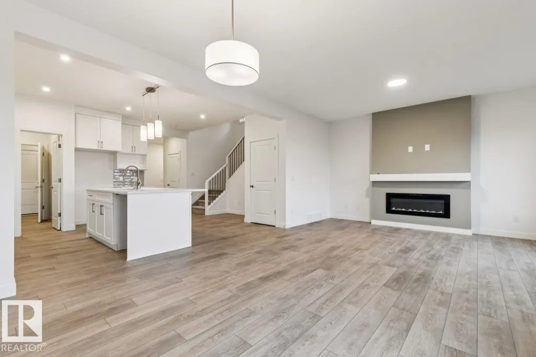
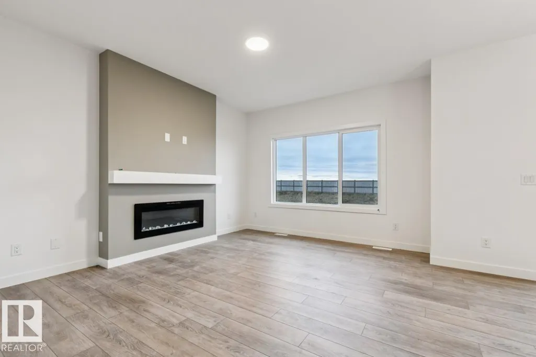
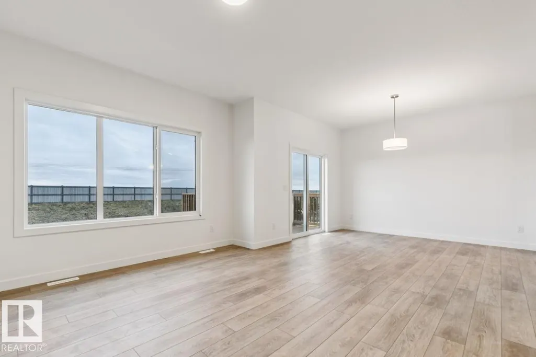
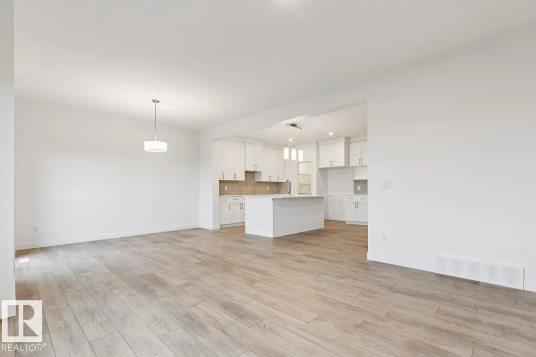
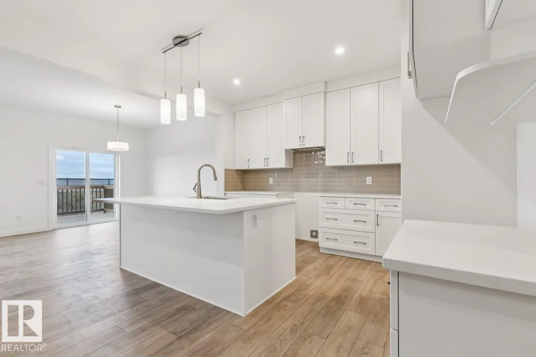
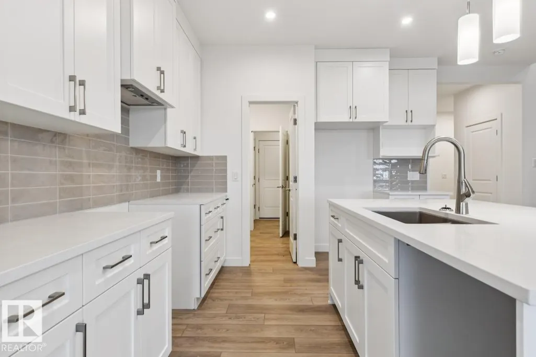
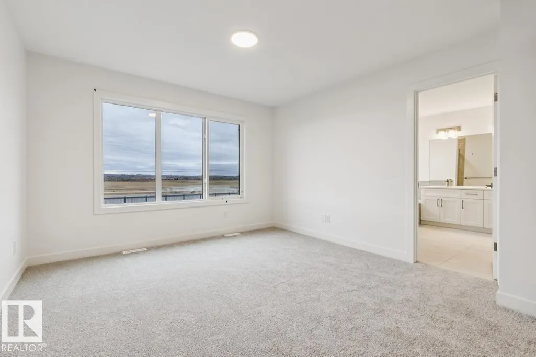
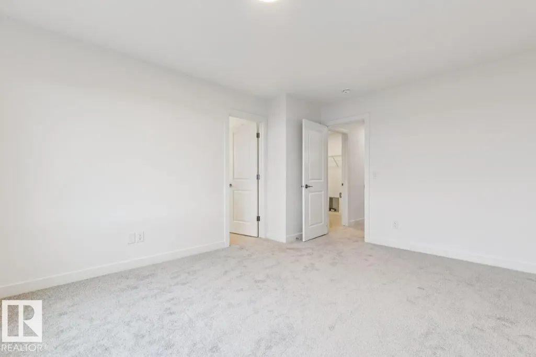
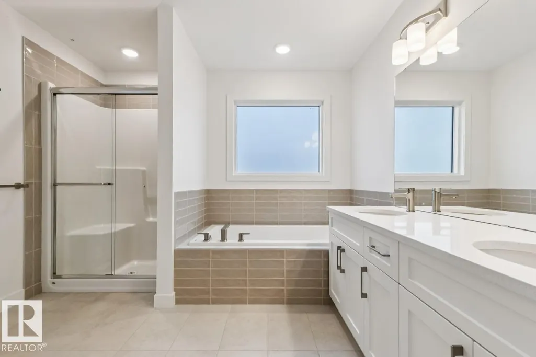
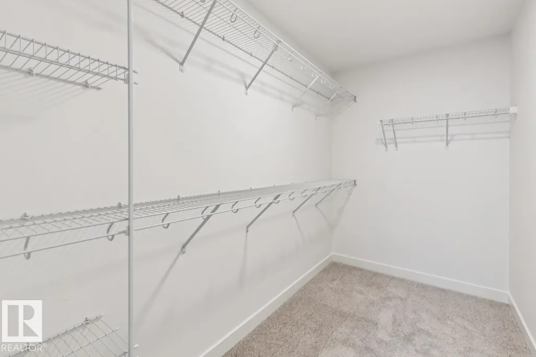
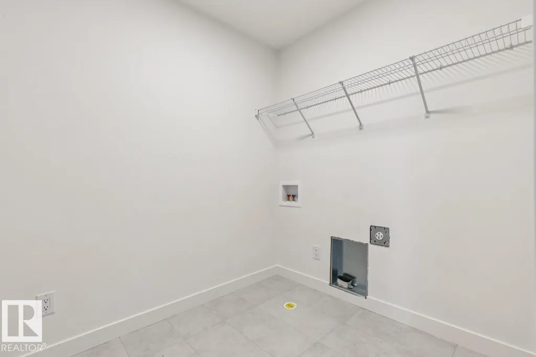
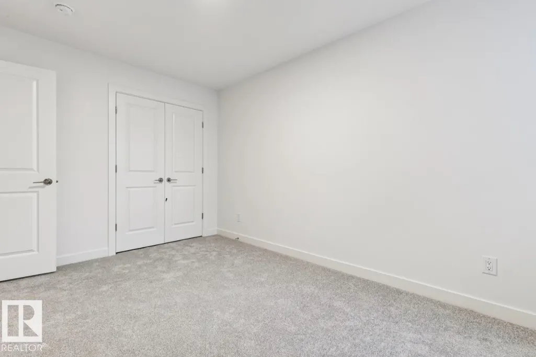
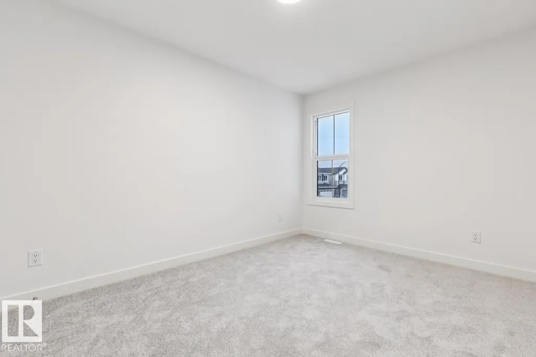
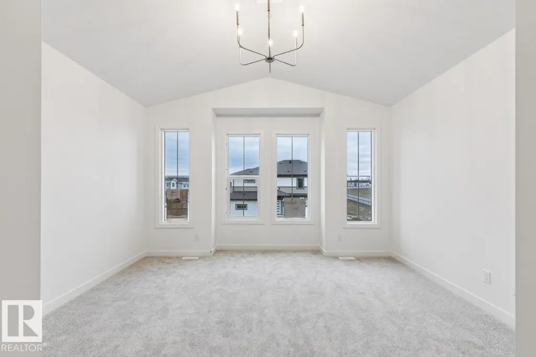
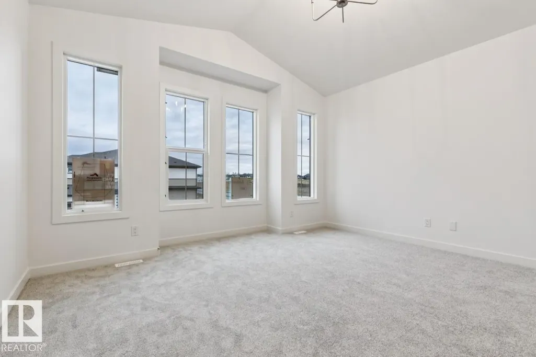
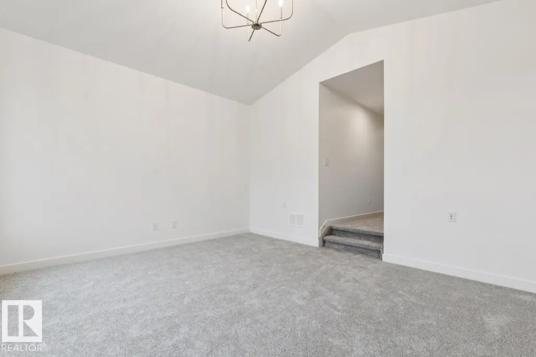
Welcome to the Julianna, a beautifully designed home located in the charming community of Riverside, St. Albert. This home offers an inviting open-concept main floor featuring a stunning kitchen, with quartz countertops and a walk-through pantry. Along with a fireplace located in the living room, and a versatile main-floor den. A side entrance door located at the top of the basement stairwell allows for additional access as well. Upstairs, you will find three large bedrooms, with the primary bedroom offering convenient access to the laundry room through the walk-in closet. Head down the hallway and step down into the bonus room featuring a vaulted ceiling, creating a bright and open space to relax. Windows along the stairwell and additional throughout the home, fill the space with natural light, creating a warm and welcoming feel. Located close to shopping, everyday amenities, and nearby walking trails, the Julianna offers a comfortable place to call home in Riverside. Photos are representative.
* Sold date and price as reported on the RAE's MLS® System.
General Features
| Living Area | 2270.77 |
|---|---|
| Heating | Forced Air-1,Natural Gas |
| Roof | Asphalt Shingles |
| Appliances | None |
| Zoning | Zone 24 |
| Architectural Style | 2 Storey |
| Construction Materials | Wood,Vinyl |
| Year Built | 2026 |
| Levels | 2 |
| Property Subtype | Detached Single Family |
| Ownership | Private |
| Parcel Number | 0040559099 |
| Community Features | Closet Organizers,No Animal Home,No Smoking Home |
| Property Type | Residential |
| Facing Direction | South |
| Garage Y/N | true |
| Full Baths | 2 |
| Status | Active |
| City | St. Albert |
| MLS Area | Riverside (St. Albert) |
| Living Area Units | Square Feet |
| Standard Status | Active |
| Lot Shape | Rectangular |
| Restrictions | Restrictive Covenant-Bldg |
| Primary Property Type | Single Family |
| Separate Entrance | true |
| Legal Block | 20 |
| Title to Land | Fee Simple |
Interior Features
| Interior Amenities | ensuite bathroom |
|---|---|
| Basement | Full,Unfinished |
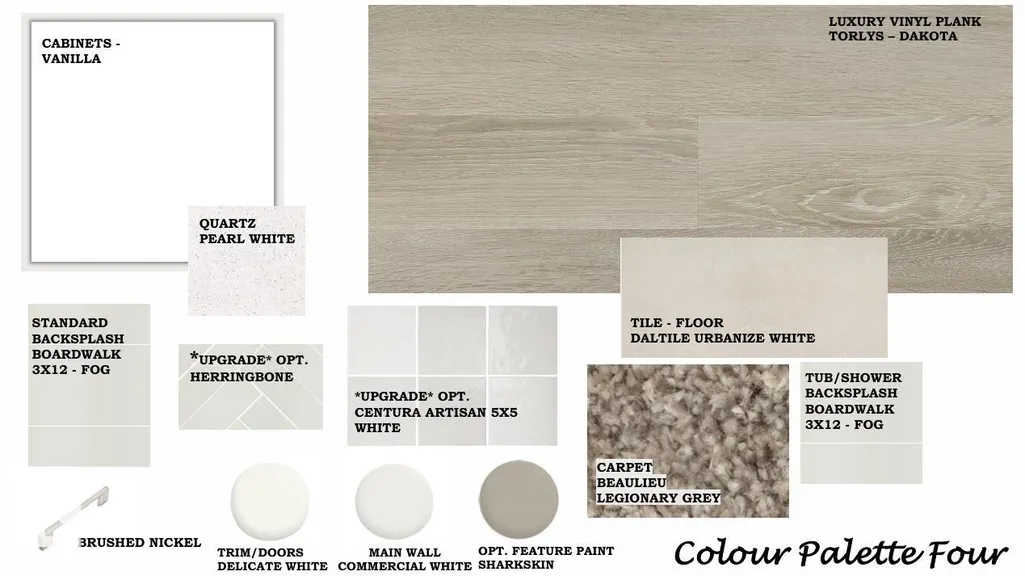
| Flooring | Ceramic Tile,Vinyl Plank |
| Fireplace Features | Insert,Mantel |
| Kitchen Level | Main |
| Heating Y/N | true |
| Fireplace Y/N | true |
| Half Baths | 1 |
| Total Bedrooms | 3 |
| Grade Level Entry Y/N | No |
| Living Room Level | Main |
| Room Type | LivingRoom,DiningRoom,Kitchen,Den,BonusRoom,MasterBedroom,Bedroom2,Bedroom3 |
| Dining Room Dimensions | 11.0x12.3 |
| Kitchen Dimensions | 11.5x13.0 |
| Living Room Dimensions | 12.0x14.3 |
| Den Dimensions | 9.0x8.7 |
| Bonus Room Dimensions | 15.0x13.0 |
| Bedroom 3 Dimensions | 9.5x12.7 |
| Bedroom 2 Dimensions | 9.5x13.3 |
| Dining Room Level | Main |
| RoomMasterBedroomDimensions | 12.0x14.7 |
Exterior Features
| Exterior Amenities | Playground Nearby,Schools,Shopping Nearby |
|---|---|
| Parking Features | Double Garage Attached |
| Total Parking | 4 |
| Foundation Details | Concrete Perimeter |
Amenities
- Views
- New Construction
- Adult 55+
- Lease To Own
- No HOA Fees
- Furnished
- Primary On Main
- Air Conditioning
- Seller Finance
- Green
- Fixer Upper
- Horse
- Golf
- Fireplace
- Deck
- Garage
- Basement
- Pool
Property vs Single Family Average in T8N 5T2
Statistics provided by Inside Real Estate
Price
Year Built
In The Neighborhood
Just Listed
St. Albert
$ 679,000
- Type
- Single Family
 Listed by Gurinder S Khosa of Century 21 Signature Realty
Golf Course
St. Albert
$ 699,900
- Type
- Single Family
Listed by Moe Yassine of Jayman Realty (Edm.) Inc
