

Golf Course
Address
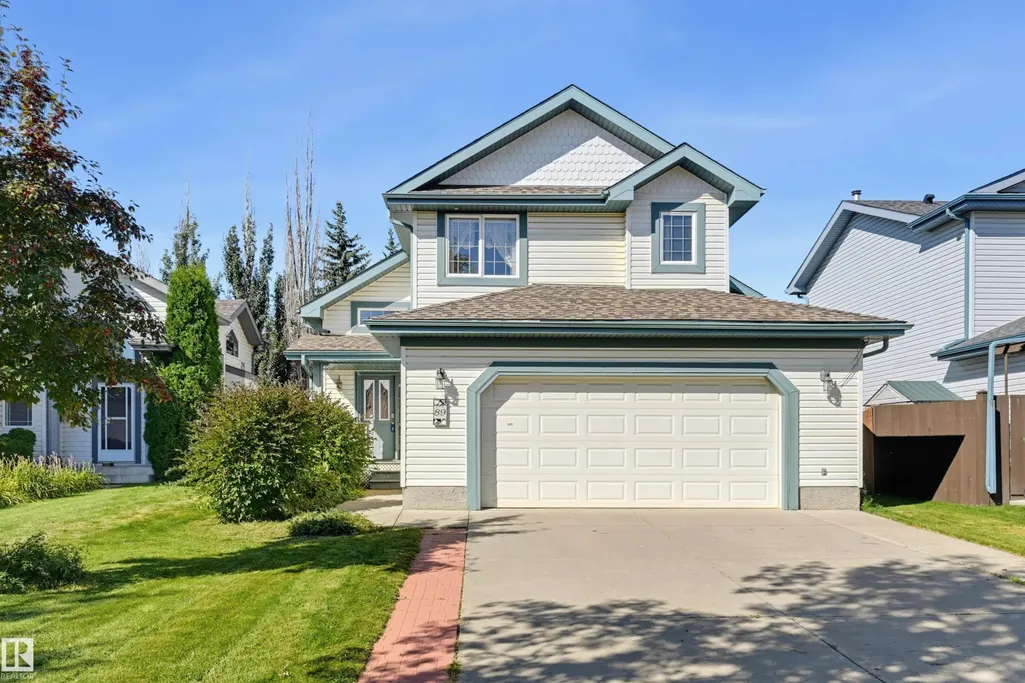
89 Dunfield Cr, St. Albert, AB
Price
$ 569,900
Property Attributes
- ID#E4509224
- TypeSingle Family
- Listing Status Active
- County
- CitySt. Albert
- AreaSt. Albert
- NeighborhoodDeer Ridge (St. Albert)
- ZipT8N 6W1
- StyleBi-Level
- Year Built2001
- Price$ 569,900
- Bedrooms4
- Full Bathrooms3
- Half Bathrooms0
- Sqr Footage1428
Data Source:
REALTORS® Association Of Edmonton - RAE
Property Description
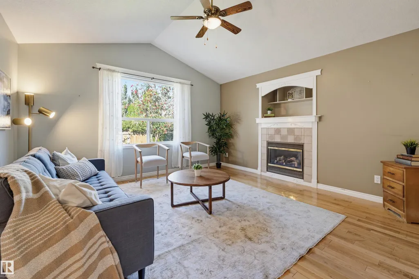
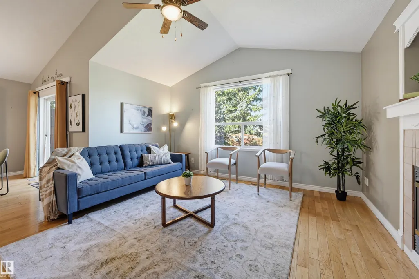
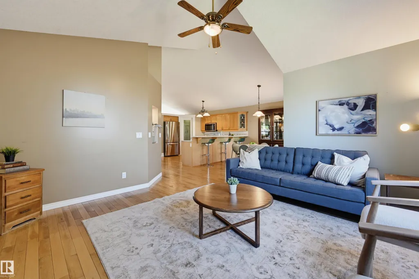
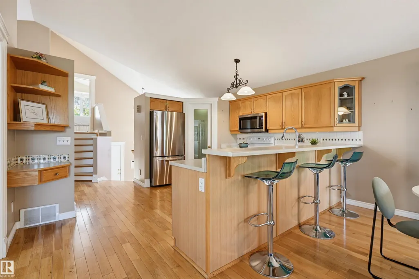
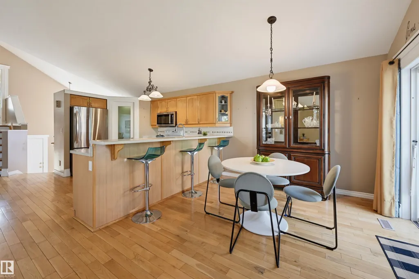
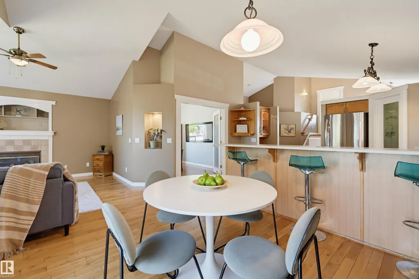
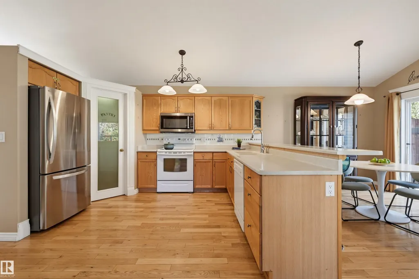
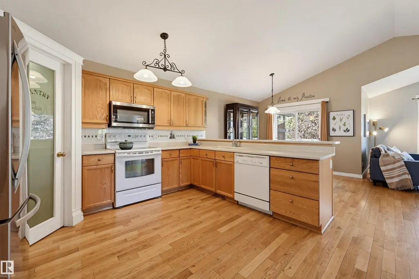
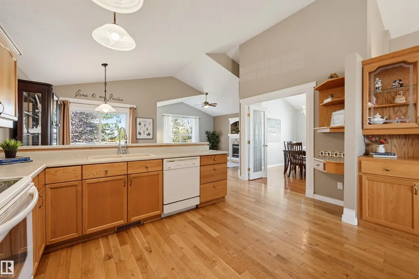
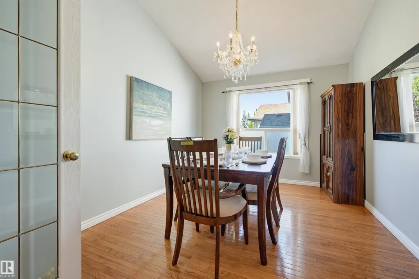
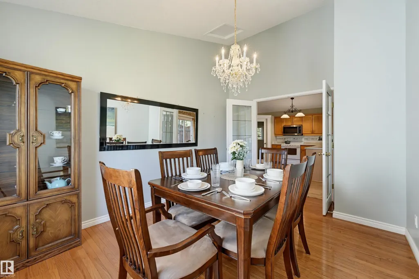
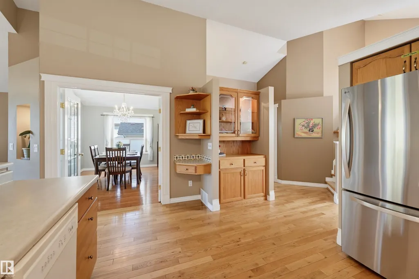
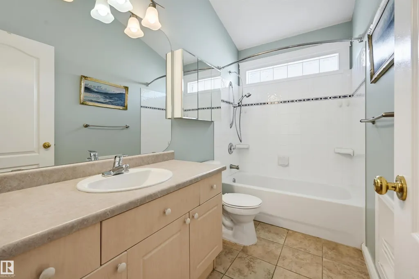
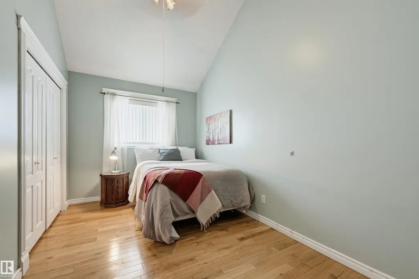
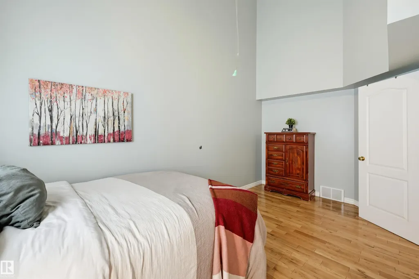
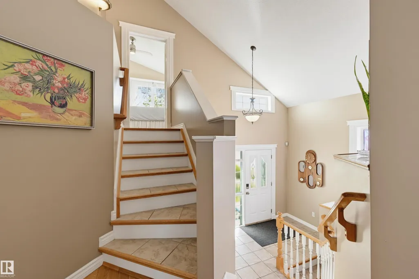
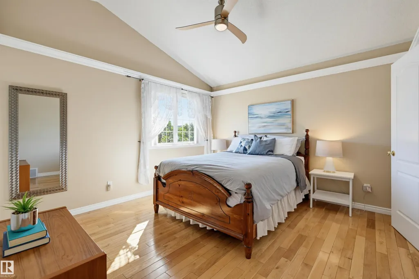
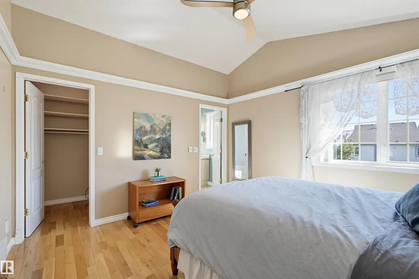
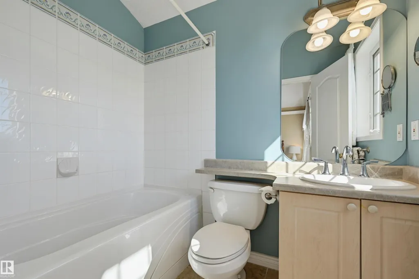
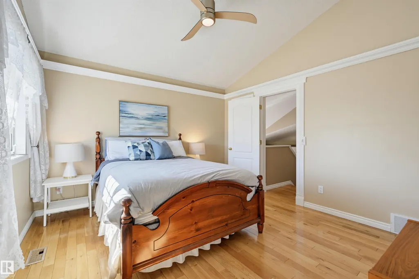
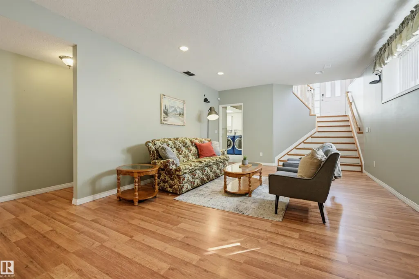
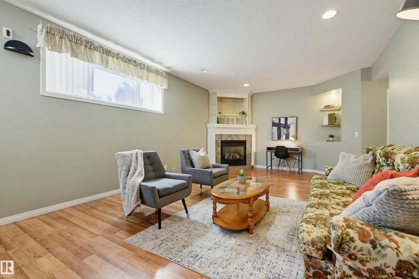
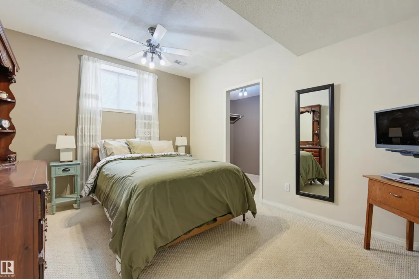
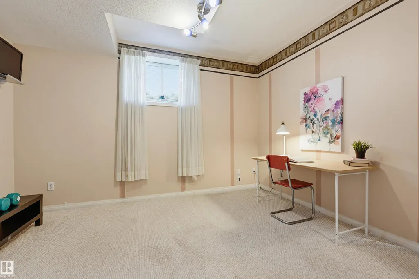
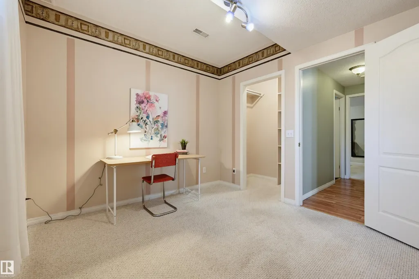
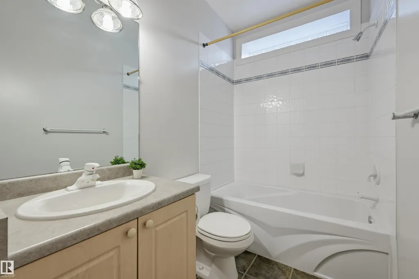
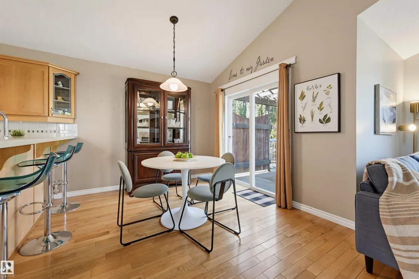
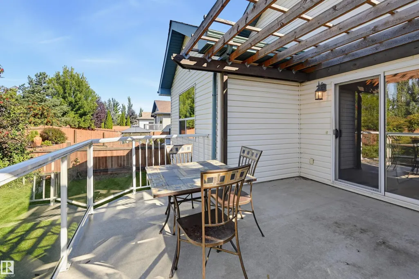
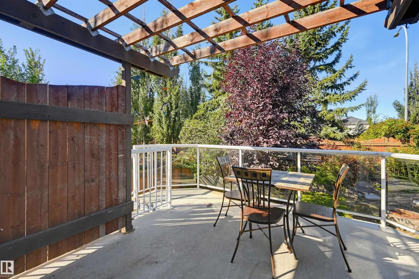
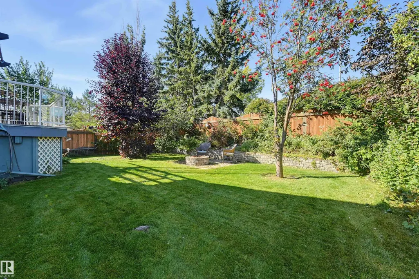
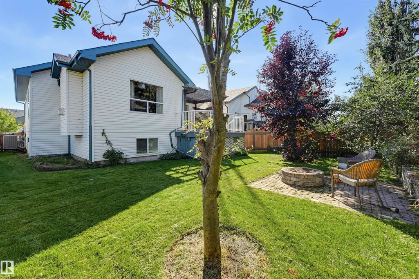
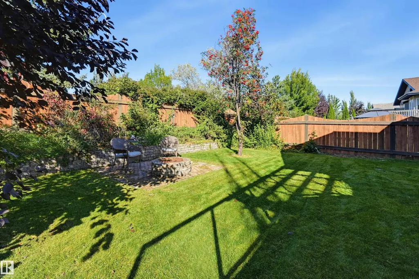
Nestled in coveted Deer Ridge, St. Albert, this four-bedroom, three-bath bi-level offers versatile living space. Vaulted ceilings and hardwood keep the main level bright and warm. The dinette flows into a great room anchored by a gas fireplace, while the functional kitchen features a walk-in pantry. Behind French doors, a flexible room serves as a formal dining space or office, alongside another bedroom and full bath. Raised on its own private level, the primary suite includes a walk-in closet and air tub. Downstairs, nine-foot ceilings and a second fireplace complement the finished basement with two bedrooms and heated bathroom floors. A/C, a newer roof, and hot water tank offer peace of mind. Outside, enjoy a treed private fenced yard with a pergola-covered deck, gas BBQ hookup, and sour cherry tree. The oversized double garage and driveway fit extra vehicles. Close to schools and amenities, this home has it all. Don't miss out!
* Sold date and price as reported on the RAE's MLS® System.
| Elementary School | Middle School | High School |
|---|---|---|
| Lois E. Hole Elementary School | Lorne Akins Middle School | Bellrose High School |
General Features
| Living Area | 1428.38 |
|---|---|
| Heating | Forced Air-1,Natural Gas |
| Roof | Asphalt Shingles |
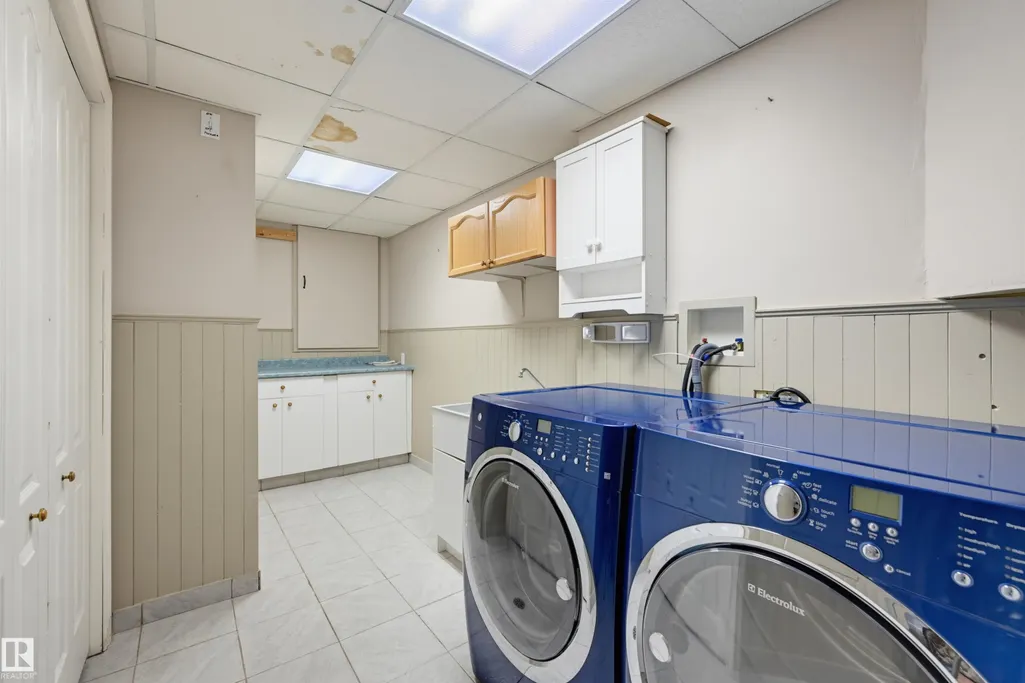
| Appliances | Dishwasher-Built-In,Dryer,Garage Control,Garage Opener,Microwave Hood Fan,Stove-Electric,Washer,Window Coverings,Refrigerators-Two |
| Zoning | Zone 24 |
| Architectural Style | Bi-Level |
| Construction Materials | Wood,Vinyl |
| Year Built | 2001 |
| Levels | 3 |
| Property Subtype | Detached Single Family |
| Ownership | Private |
| Parcel Number | 0028224772 |
| Community Features | See Remarks |
| Property Type | Residential |
| Facing Direction | East |
| Garage Y/N | true |
| Full Baths | 3 |
| Status | Active |
| High School | Bellrose |
| City | St. Albert |
| MLS Area | Deer Ridge (St. Albert) |
| Elementary School | Lois E. Hole |
| Middle/Junior High School | Lorne Akins |
| Living Area Units | Square Feet |
| Standard Status | Active |
| Lot Shape | Rectangular |
| Restrictions | Restrictive Covenant-Bldg,Utility Right Of Way,Caveat on Title |
| Primary Property Type | Single Family |
| Legal Block | 13 |
| Title to Land | Fee Simple |
Interior Features
| Interior Amenities | ensuite bathroom |
|---|---|
| Basement | Full,Finished |
| Flooring | Ceramic Tile,Hardwood,Laminate Flooring |
| Fireplace Features | Mantel |
| Kitchen Level | Main |
| Heating Y/N | true |
| Fireplace Y/N | true |
| Total Bedrooms | 4 |
| Grade Level Entry Y/N | No |
| Living Room Level | Main |
| Room Type | LivingRoom,DiningRoom,Kitchen,FamilyRoom,Den,MasterBedroom,Bedroom2,Bedroom3,Bedroom4 |
| Dining Room Dimensions | 10.7x9.1 |
| Kitchen Dimensions | 12.8x10.8 |
| Living Room Dimensions | 13.7x13.7 |
| Den Dimensions | 14.5x10.2 |
| Bedroom 4 Dimensions | 13.7x10.4 |
| Bedroom 3 Dimensions | 12.9x10.1 |
| Bedroom 2 Dimensions | 16.2x8.6 |
| Family Room Level | Basement |
| Dining Room Level | Main |
| RoomFamilyRoomDimensions | 22.6x13.7 |
| RoomMasterBedroomDimensions | 12.6x12.0 |
Exterior Features
| Exterior Amenities | Fenced,Golf Nearby,Playground Nearby,Public Swimming Pool,Public Transportation,Schools,Shopping Nearby |
|---|---|
| Parking Features | Double Garage Attached |
| Foundation Details | Concrete Perimeter |
Amenities
- Views
- New Construction
- Adult 55+
- Lease To Own
- No HOA Fees
- Furnished
- Primary On Main
- Air Conditioning
- Seller Finance
- Green
- Fixer Upper
- Horse
- Golf
- Fireplace
- Deck
- Garage
- Basement
- Pool
Property vs Single Family Average in T8N 6W1
Statistics provided by Inside Real Estate
Price
Year Built
In The Neighborhood
Open House
St. Albert
$ 584,900
- Type
- Single Family
 Listed by Evan Cochlin of MaxWell Challenge Realty
Primary On Main
St. Albert
$ 579,999
- Type
- Single Family
Listed by Laryssa M Banks of Century 21 Masters
