









Address
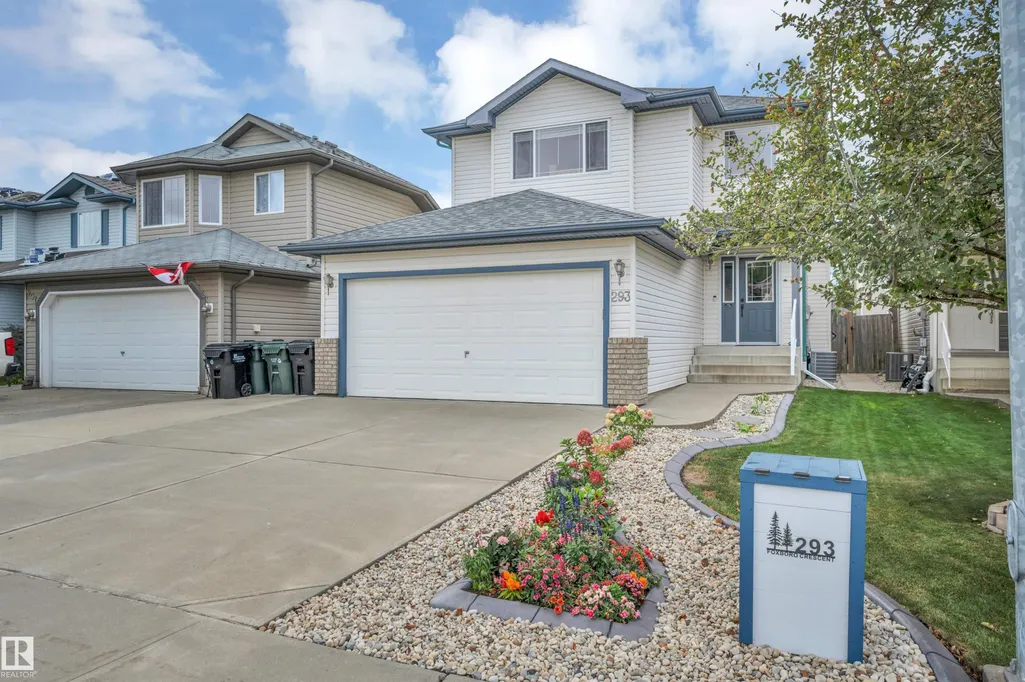
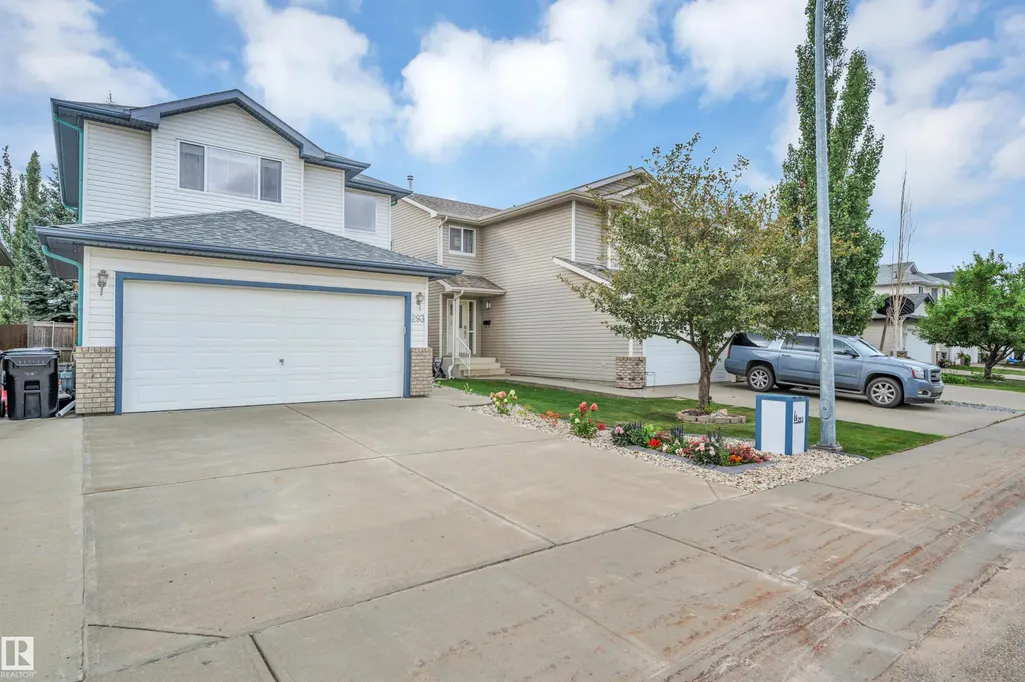
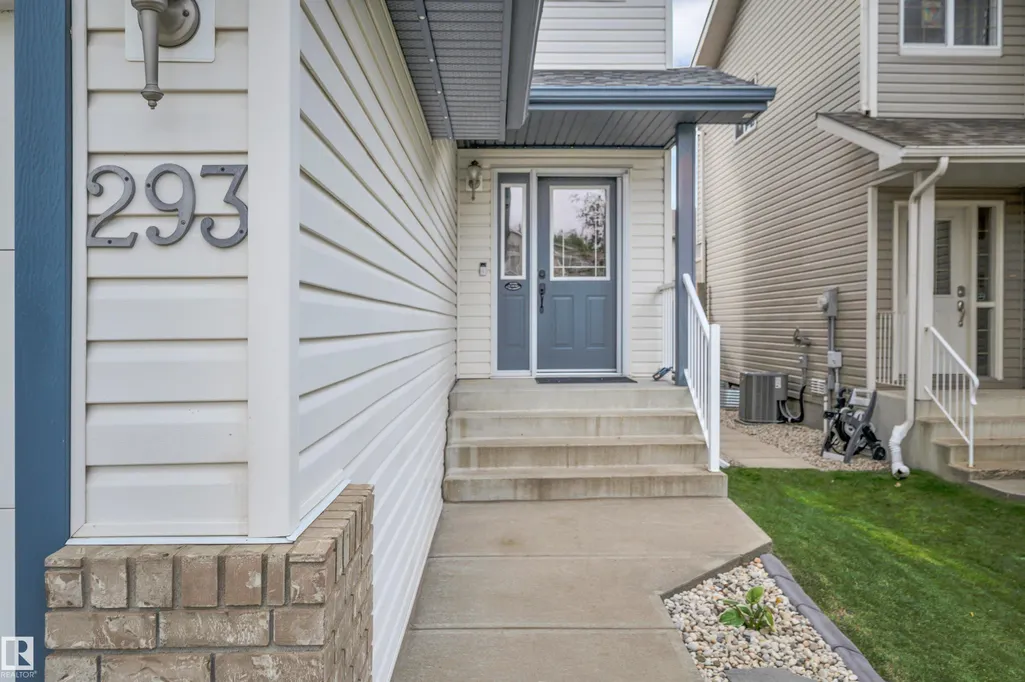
293 Foxboro Cr, Sherwood Park, AB
Price
$ 549,000
Property Attributes
- ID#E4509187
- TypeSingle Family
- Listing Status Pending
- County
- CitySherwood Park
- AreaStrathcona
- NeighborhoodFoxboro
- ZipT8A 6M4
- Style2 Storey
- Year Built2004
- Price$ 549,000
- Bedrooms3
- Full Bathrooms2
- Half Bathrooms2
- Sqr Footage1480
Data Source:
REALTORS® Association Of Edmonton - RAE
Property Description
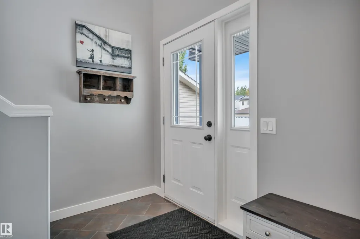
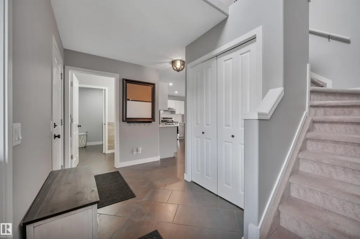
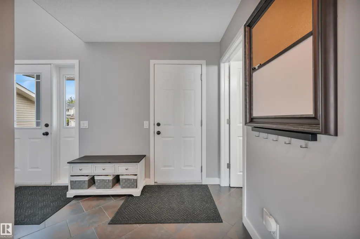
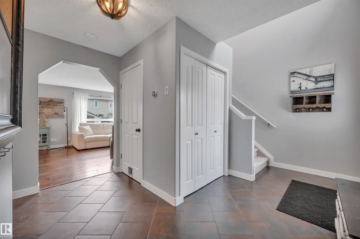
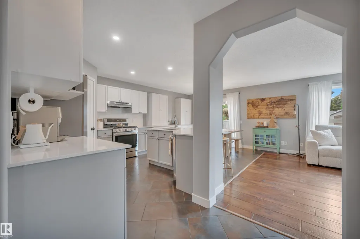
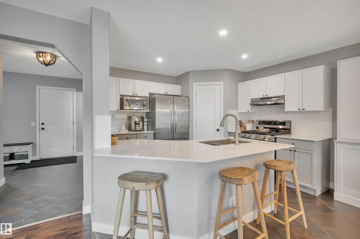
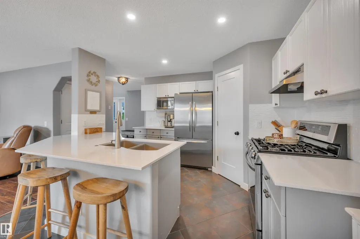
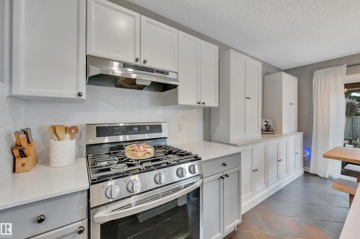
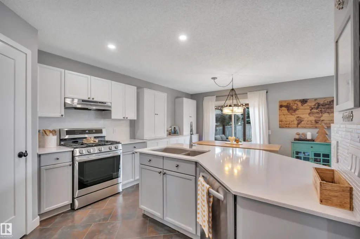
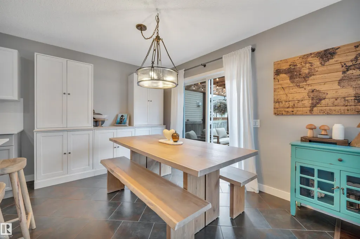
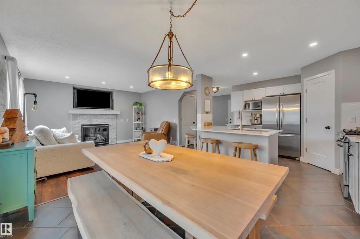
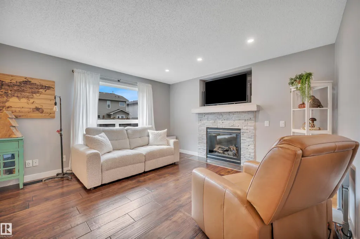
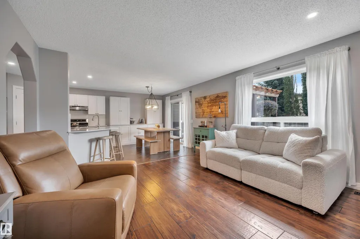
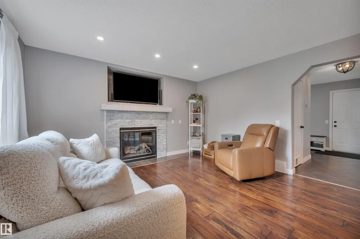
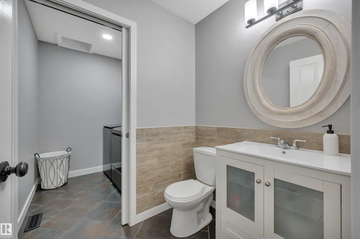
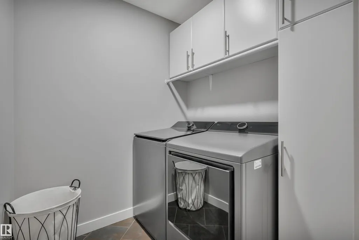
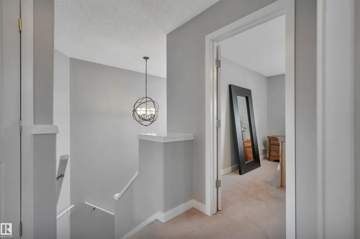
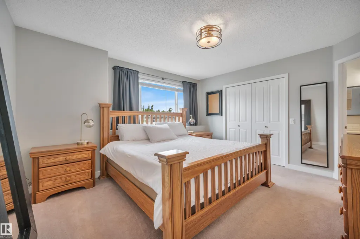
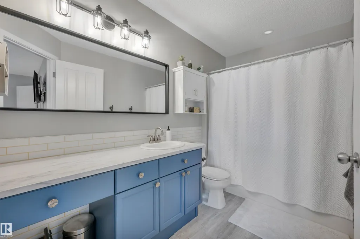
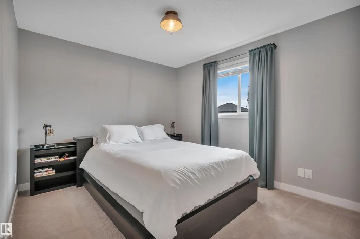
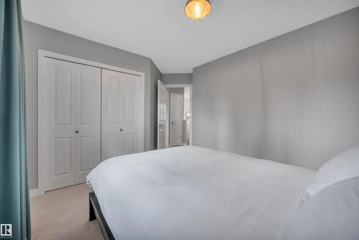
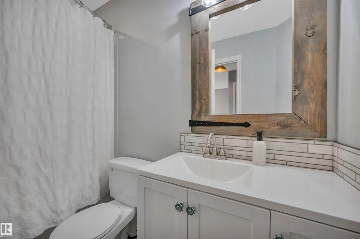
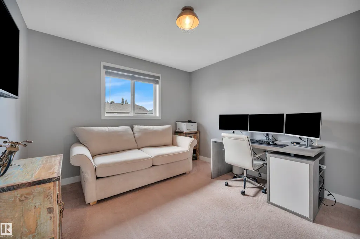
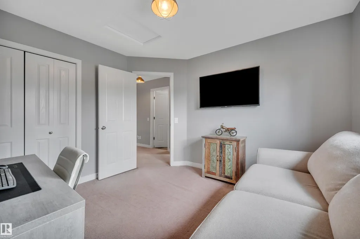
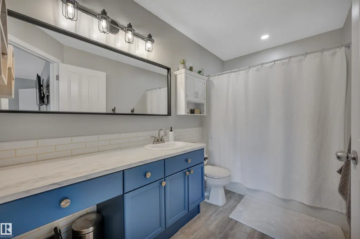
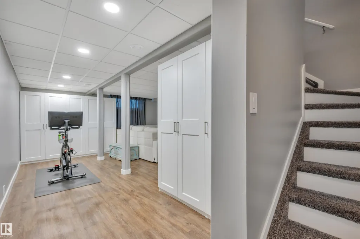
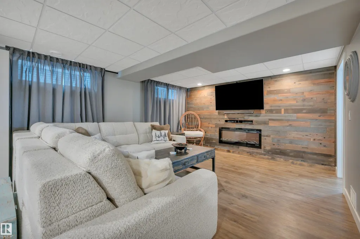
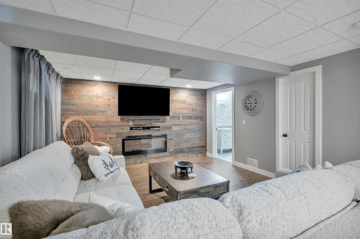
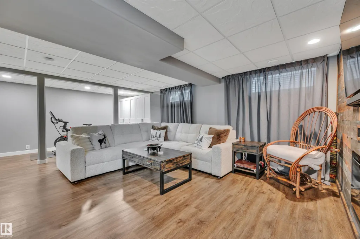
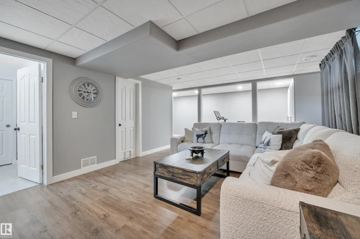
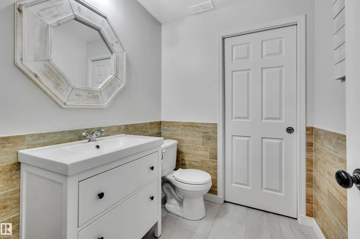
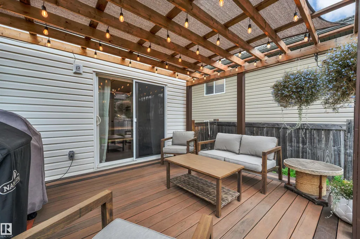
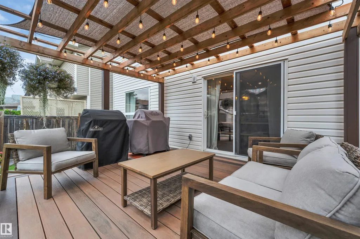
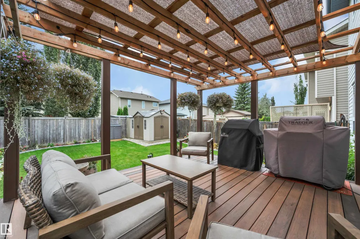
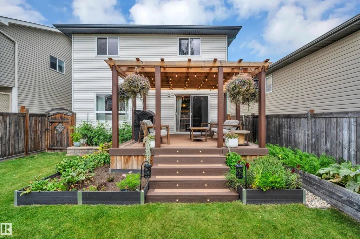
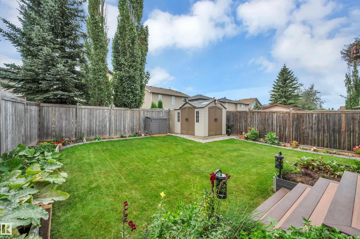
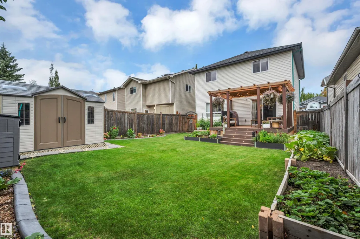
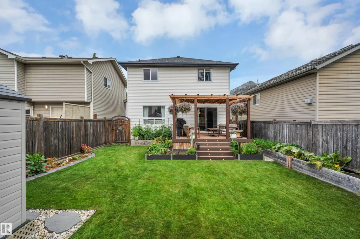
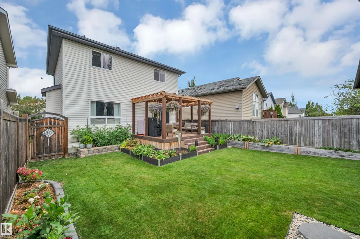
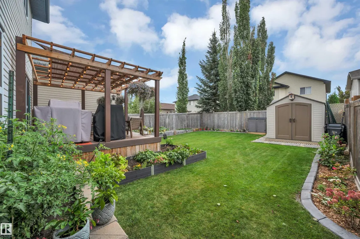
Welcome to this beautifully finished 2-storey in Foxboro, offering 1,480 sqft, a fully finished basement & a south-facing backyard. The open-concept main floor features hickory hardwood, ceramic tile, updated lighting & a living room w/ a FP. The renovated kitchen offers SS appliances, a gas stove, corner WI pantry, extensive cabinetry & added storage. The dining area provides direct access to the backyard, while a 2pc bathroom & main-floor laundry complete this level. Upstairs, the primary bedroom includes a WI closet and refreshed 4pc ensuite, along w/ 2 additional bedrooms & an updated 4pc bathroom. The fully finished basement offers additional living space and a 2pc bath w/ heated floors & rough-in plumbing for a future shower. Additional features include A/C, hot water on demand, newer shingles & a heated, insulated garage w/ epoxy flooring. Outside, the low-maintenance yard includes a newer composite deck, pergola , garden boxes, shed & RV parking. Close to schools, shopping & amenities!
* Sold date and price as reported on the RAE's MLS® System.
General Features
| Living Area | 1480.48 |
|---|---|
| Heating | Forced Air-1,Natural Gas |
| Roof | Asphalt Shingles |
| Appliances | Air Conditioning-Central,Dishwasher-Built-In,Dryer,Garage Control,Garage Opener,Hood Fan,Refrigerator,Storage Shed,Stove-Gas,Washer,Window Coverings,TV Wall Mount,Garage Heater |
| Zoning | Zone 25 |
| Architectural Style | 2 Storey |
| Construction Materials | Wood,Asphalt,Brick,Vinyl |
| Year Built | 2004 |
| Levels | 3 |
| Property Subtype | Detached Single Family |
| Ownership | Private |
| Parcel Number | 0030110506 |
| Community Features | On Street Parking,Air Conditioner,Deck,Detectors Smoke,Hot Water Instant,No Smoking Home,R.V. Storage,Natural Gas Stove Hookup |
| Property Type | Residential |
| Facing Direction | North |
| Garage Y/N | true |
| Full Baths | 2 |
| Status | Pending |
| City | Sherwood Park |
| MLS Area | Foxboro |
| Living Area Units | Square Feet |
| Standard Status | Pending |
| Lot Shape | Irregular |
| Restrictions | Utility Right Of Way |
| Primary Property Type | Single Family |
| Legal Block | 363 |
| Title to Land | Fee Simple |
Interior Features
| Interior Amenities | ensuite bathroom |
|---|---|
| Basement | Full,Finished |
| Flooring | Carpet,Ceramic Tile,Hardwood |
| Kitchen Level | Main |
| Heating Y/N | true |
| Half Baths | 2 |
| Total Bedrooms | 3 |
| Grade Level Entry Y/N | No |
| Living Room Level | Main |
| Room Type | LivingRoom,DiningRoom,Kitchen,MasterBedroom,Bedroom2,Bedroom3,OtherRoom1 |
| Dining Room Dimensions | 12.0x11.8 |
| Kitchen Dimensions | 9.8x11.7 |
| Living Room Dimensions | 13.6x13.2 |
| Bedroom 3 Dimensions | 11.4x10.6 |
| Bedroom 2 Dimensions | 10.8x14.1 |
| Dining Room Level | Main |
| RoomMasterBedroomDimensions | 12.8x13.9 |
Exterior Features
| Exterior Amenities | Cul-De-Sac,Fenced,Landscaped,Playground Nearby,Schools,Shopping Nearby,See Remarks |
|---|---|
| Parking Features | Double Garage Attached |
| Foundation Details | Concrete Perimeter |
Amenities
- Views
- New Construction
- Adult 55+
- Lease To Own
- No HOA Fees
- Furnished
- Primary On Main
- Air Conditioning
- Seller Finance
- Green
- Fixer Upper
- Horse
- Golf
- Fireplace
- Deck
- Garage
- Basement
- Pool
Property vs Single Family Average in T8A 6M4
Statistics provided by Inside Real Estate
Price
Year Built
In The Neighborhood
Open House
Sherwood Park
$ 724,900
- Type
- Single Family
 Listed by Sandra Umrysh of MaxWell Challenge Realty
Primary On Main
Sherwood Park
$ 515,000
- Type
- Single Family
Listed by Lora Matheson of Schmidt Realty Group Inc
Primary On Main
Sherwood Park
$ 497,500
- Type
- Single Family
Listed by Roxy Shulha-McKay of Homes & Gardens Real Estate Limited
