

Address
18135 87 St Nw, Edmonton, AB
Price
$ 739,800
Property Attributes
- ID#E4509165
- TypeSingle Family
- Listing Status Active
- County
- CityEdmonton
- AreaEdmonton
- NeighborhoodKlarvatten
- ZipT5Z 0X3
- Style2 Storey
- Year Built2025
- Price$ 739,800
- Bedrooms4
- Full Bathrooms3
- Half Bathrooms0
- Sqr Footage2405
Data Source:
REALTORS® Association Of Edmonton - RAE
Property Description
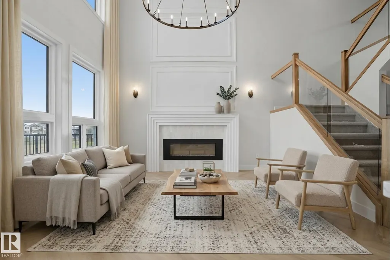
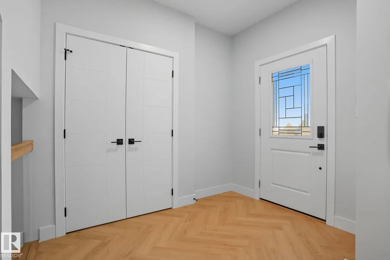
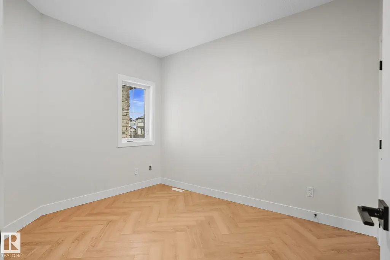
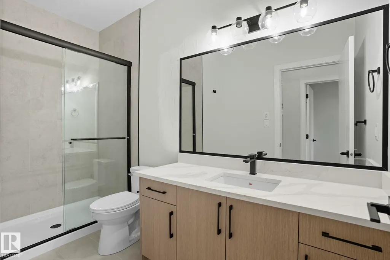
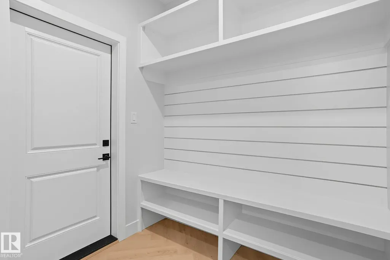
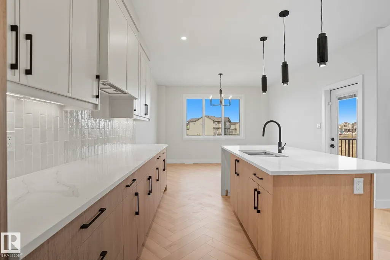
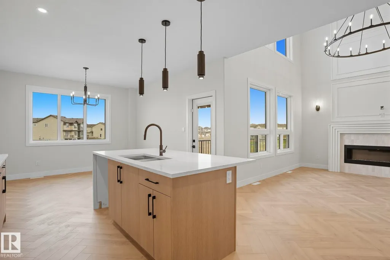
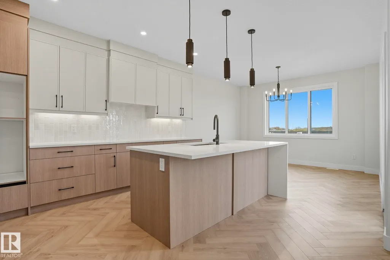
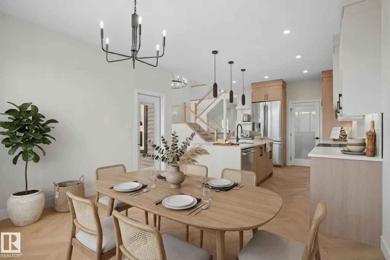
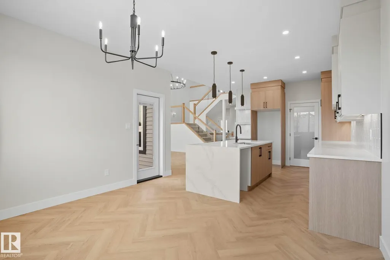
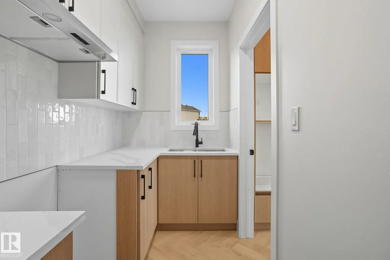
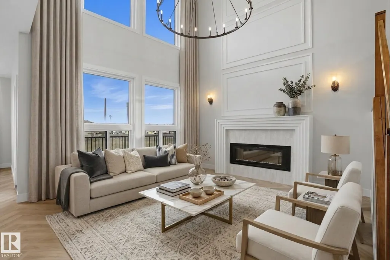
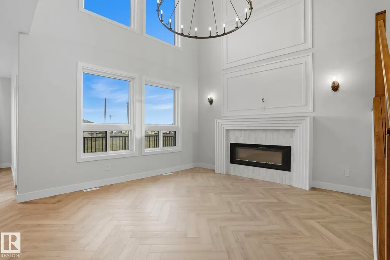
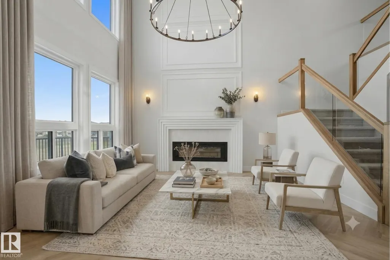
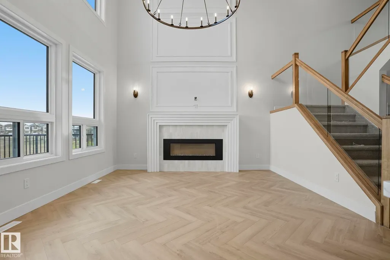
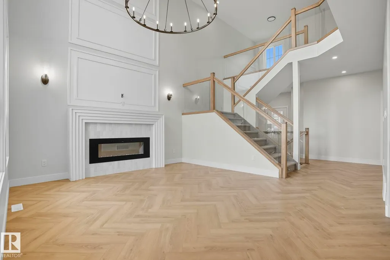
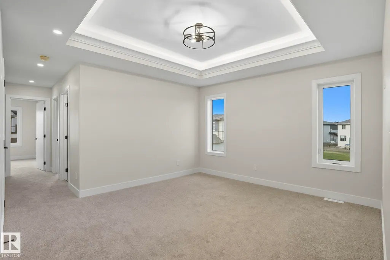
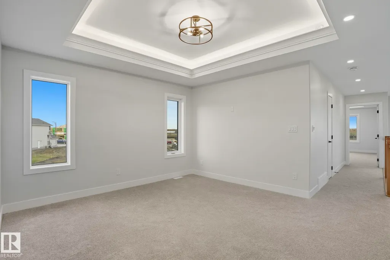
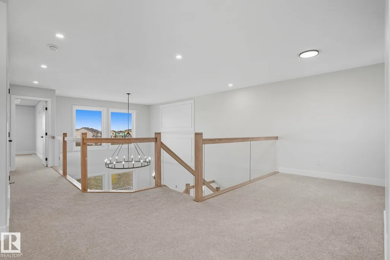
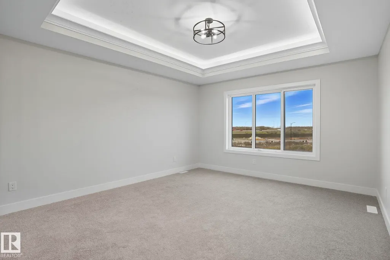
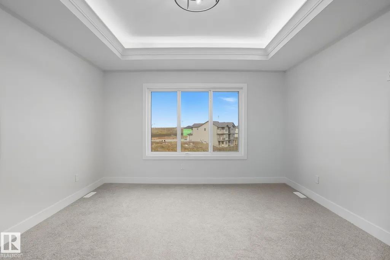
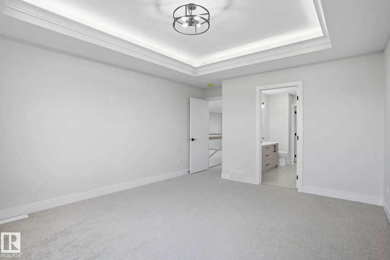
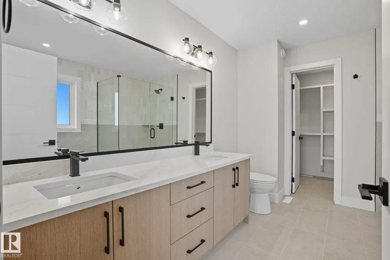
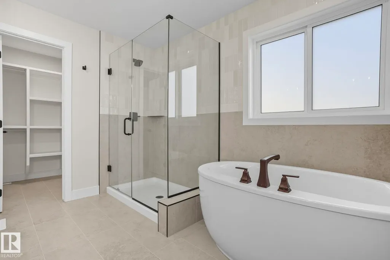
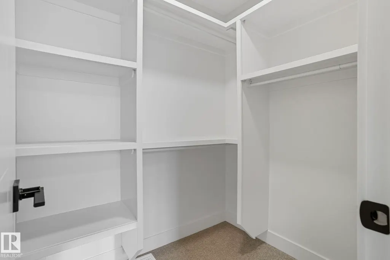
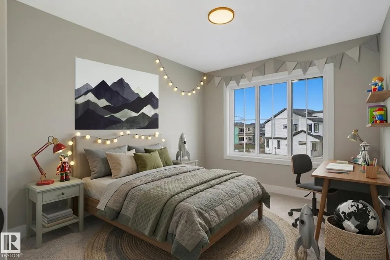
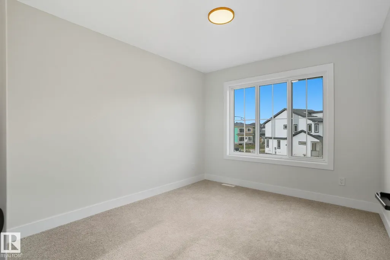
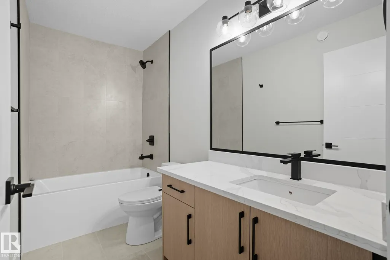
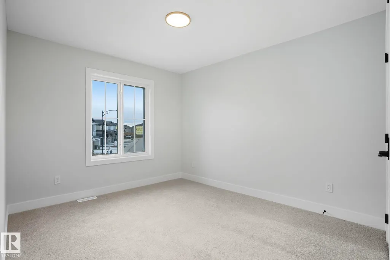
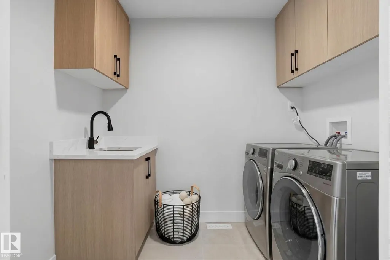
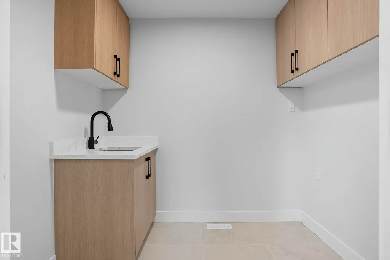
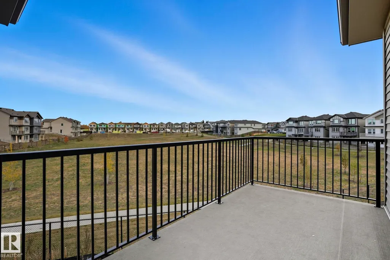
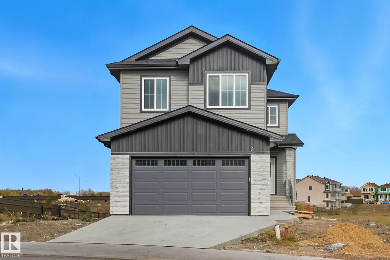
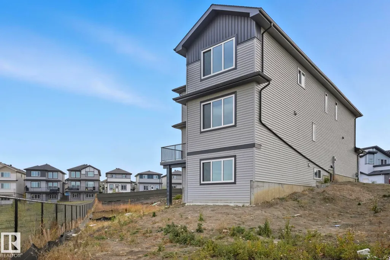
Brand-new 4-bedroom, 3.5-bath walkout home situated on a pie-shaped lot backing onto a dry pond, offering almost 2,400 sq ft. The main floor features a spacious bedroom and full bathroom, ideal for guests or multigenerational living. The chef-inspired kitchen is equipped with built-in appliances, a separate spice kitchen, ample cabinetry, and a large island that seamlessly connects to the bright, open-concept living and dining areas. Soaring 18-foot ceilings, expansive windows, and elegant glass railings create a stunning sense of space and natural light throughout. Step out onto the rear deck and enjoy peaceful pond views. Upstairs, you'll find a generous bonus room, versatile flex space, and a convenient laundry room complete with a sink. The luxurious primary suite overlooks the pond and features a spa-inspired 5-piece ensuite and spacious walk-in closet. The walkout basement awaits your personal touch and opens directly to the massive, partially fenced backyard. MOVE IN TODAY
* Sold date and price as reported on the RAE's MLS® System.
General Features
| Living Area | 2405.11 |
|---|---|
| Heating | Forced Air-1,Natural Gas |
| Roof | Asphalt Shingles |
| Appliances | Builder Appliance Credit |
| Zoning | Zone 28 |
| Architectural Style | 2 Storey |
| Construction Materials | Wood,Stone,Vinyl |
| Year Built | 2025 |
| Levels | 2 |
| Property Subtype | Detached Single Family |
| Ownership | Private |
| Parcel Number | 0039759957 |
| Community Features | Ceiling 9 ft.,Deck,Hot Water Tankless,Walkout Basement,See Remarks,HRV System,Natural Gas BBQ Hookup,9 ft. Basement Ceiling |
| Property Type | Residential |
| Facing Direction | Southwest |
| Garage Y/N | true |
| Full Baths | 3 |
| Status | Active |
| City | Edmonton |
| MLS Area | Klarvatten |
| Home Warranty Y/N | true |
| Living Area Units | Square Feet |
| Standard Status | Active |
| Lot Shape | Pie Shaped |
| Restrictions | None Known |
| Primary Property Type | Single Family |
| Separate Entrance | true |
| Legal Block | 33 |
| Title to Land | Fee Simple |
Interior Features
| Interior Amenities | ensuite bathroom |
|---|---|
| Basement | Full,Unfinished |
| Flooring | Carpet,Non-Ceramic Tile,Vinyl Plank |
| Fireplace Features | Mantel |
| Kitchen Level | Main |
| Heating Y/N | true |
| Fireplace Y/N | true |
| Total Bedrooms | 4 |
| Grade Level Entry Y/N | Yes |
| Living Room Level | Main |
| Room Type | LivingRoom,DiningRoom,Kitchen |
| Dining Room Level | Main |
Exterior Features
| Exterior Amenities | Schools |
|---|---|
| Parking Features | Double Garage Attached |
| Foundation Details | Concrete Perimeter |
Amenities
- Views
- New Construction
- Adult 55+
- Lease To Own
- No HOA Fees
- Furnished
- Primary On Main
- Air Conditioning
- Seller Finance
- Green
- Fixer Upper
- Horse
- Golf
- Fireplace
- Deck
- Garage
- Basement
- Pool
Property vs Single Family Average in T5Z 0X3
Statistics provided by Inside Real Estate
Price
Year Built
In The Neighborhood
Golf Course
Edmonton
$ 710,000
- Type
- Single Family
 Listed by Oscar Leong of Century 21 All Stars Realty Ltd
