

Primary on Main
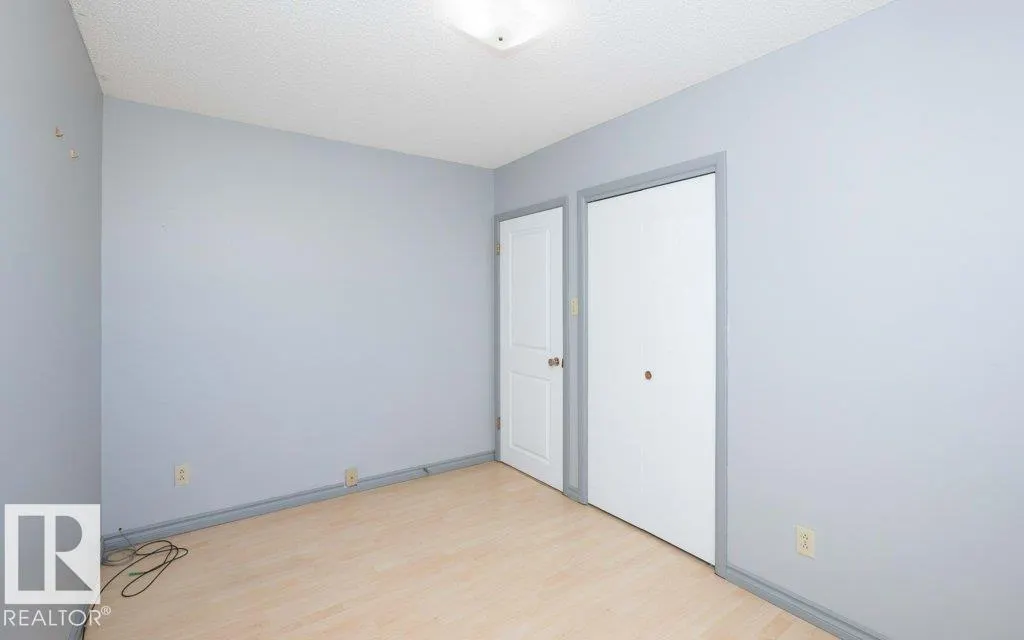
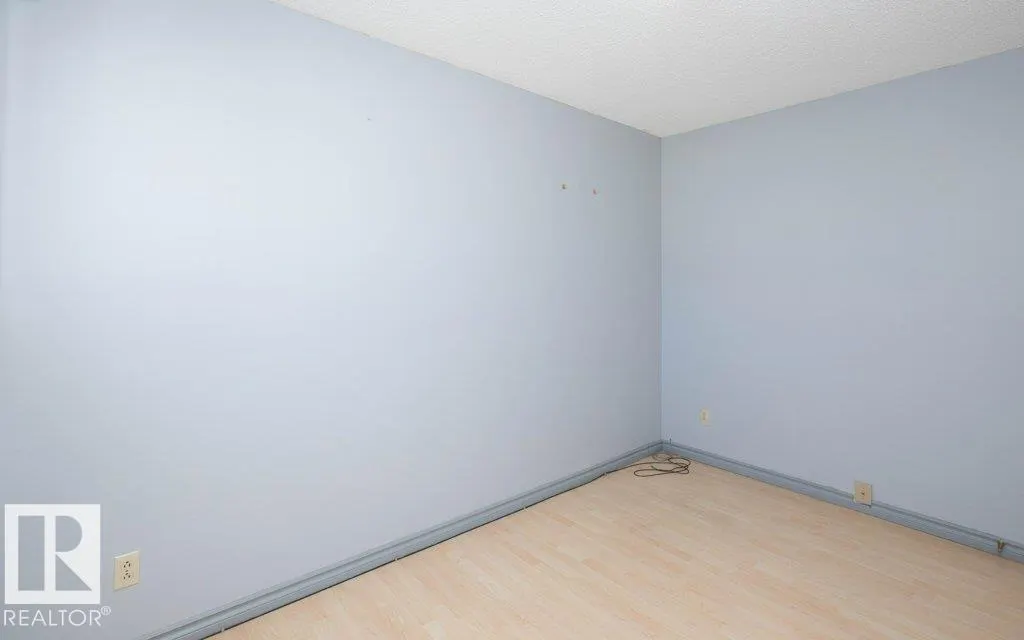
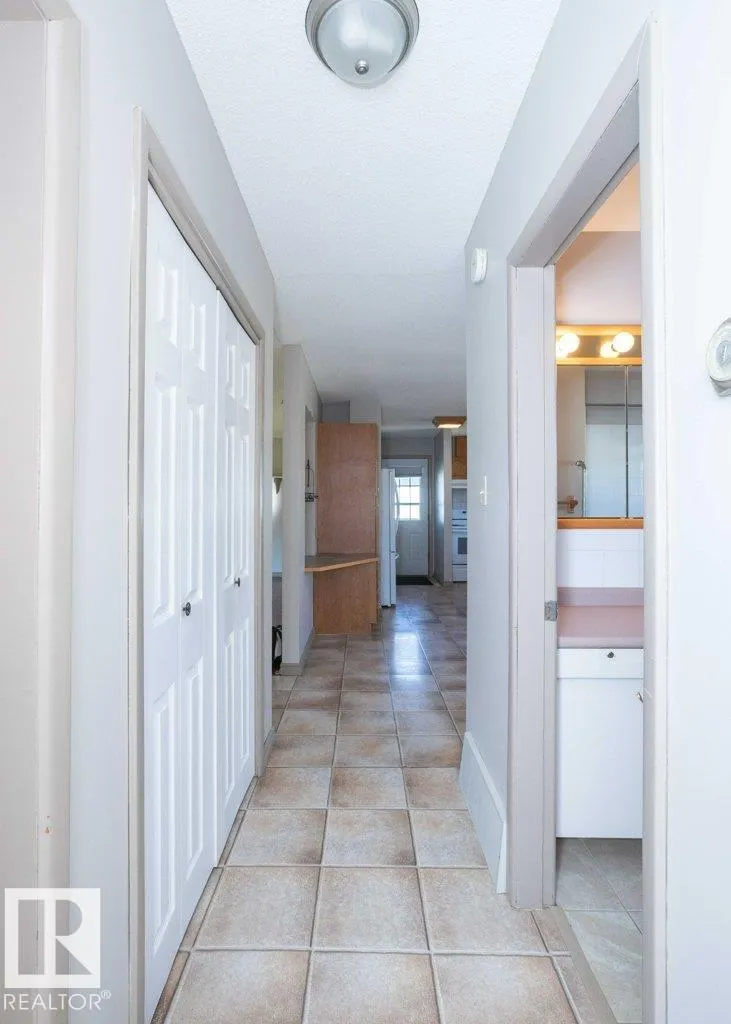
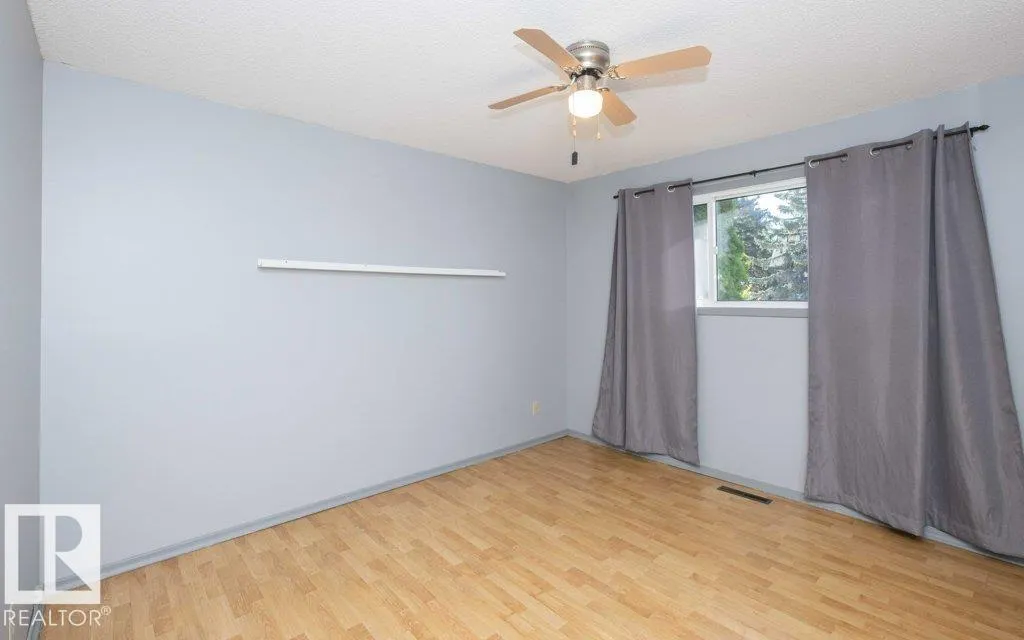
Address
9716 99 St, Westlock, AB
Price
$ 319,900
Property Attributes
- ID#E4509109
- TypeSingle Family
- Listing Status Active
- County
- CityWestlock
- AreaWestlock
- NeighborhoodWestlock
- ZipT7P 1Y4
- StyleRaised Bungalow
- Year Built1964
- Price$ 319,900
- Bedrooms4
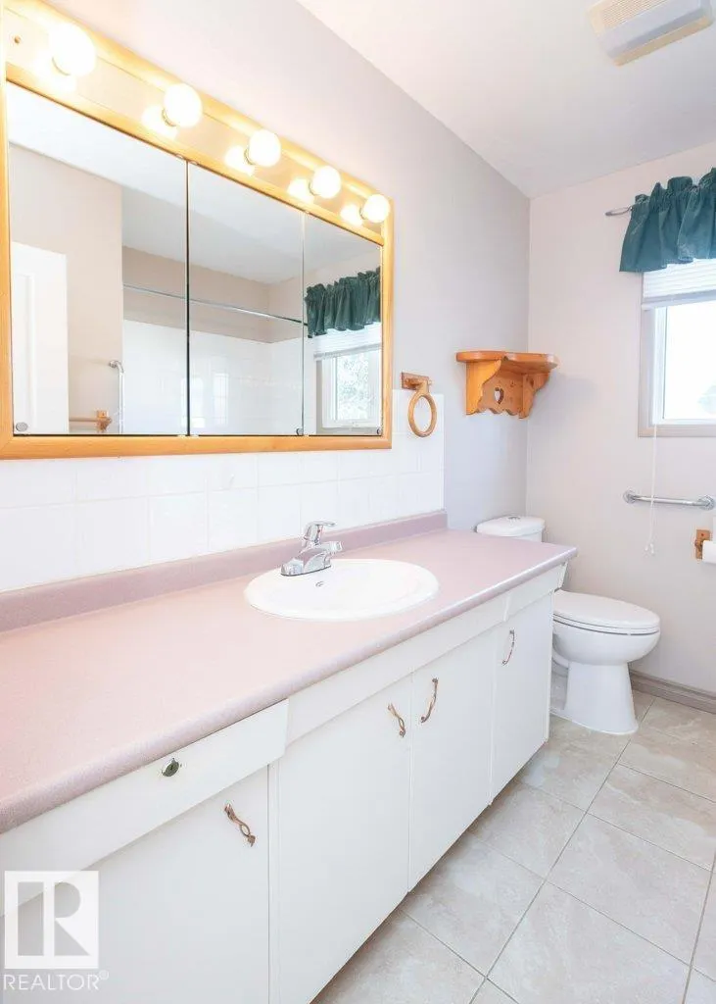
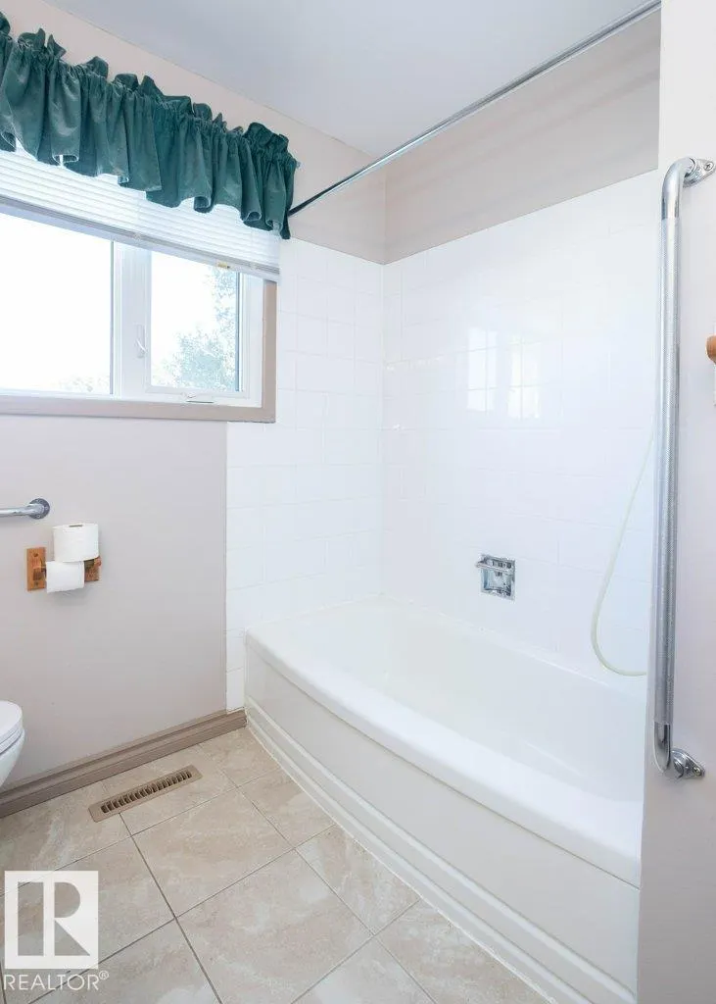
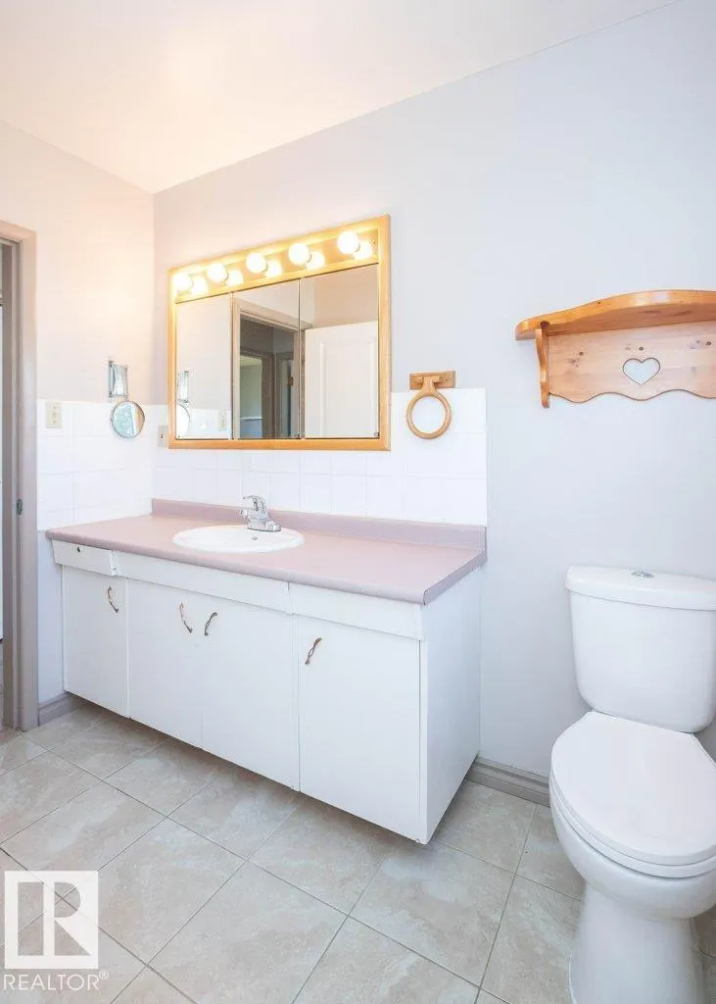
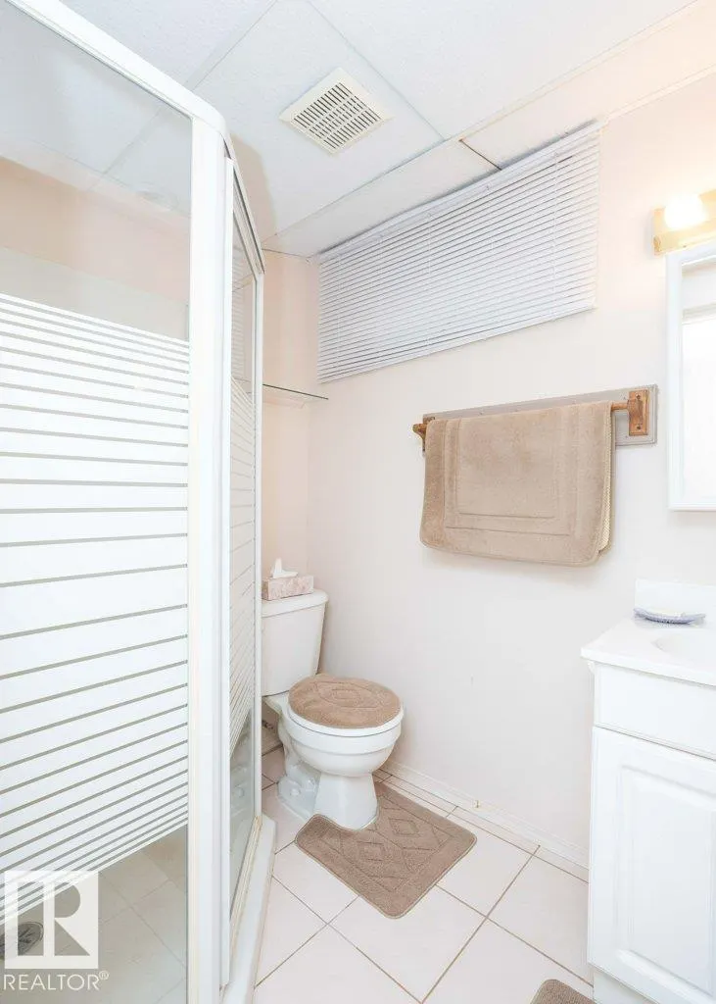
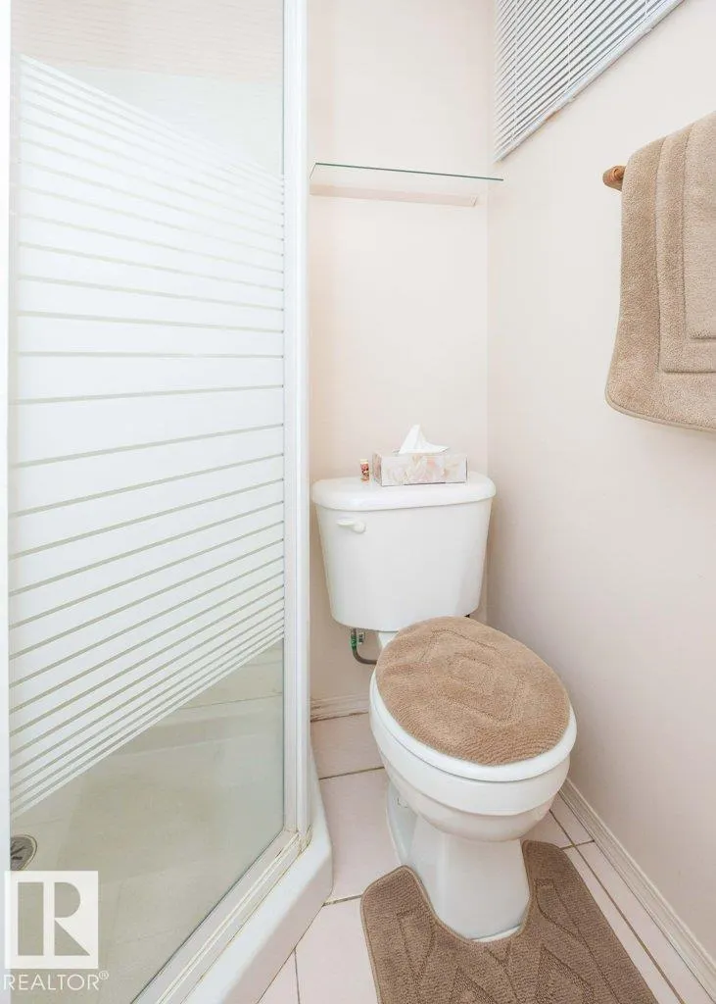
- Full Bathrooms2
- Half Bathrooms0
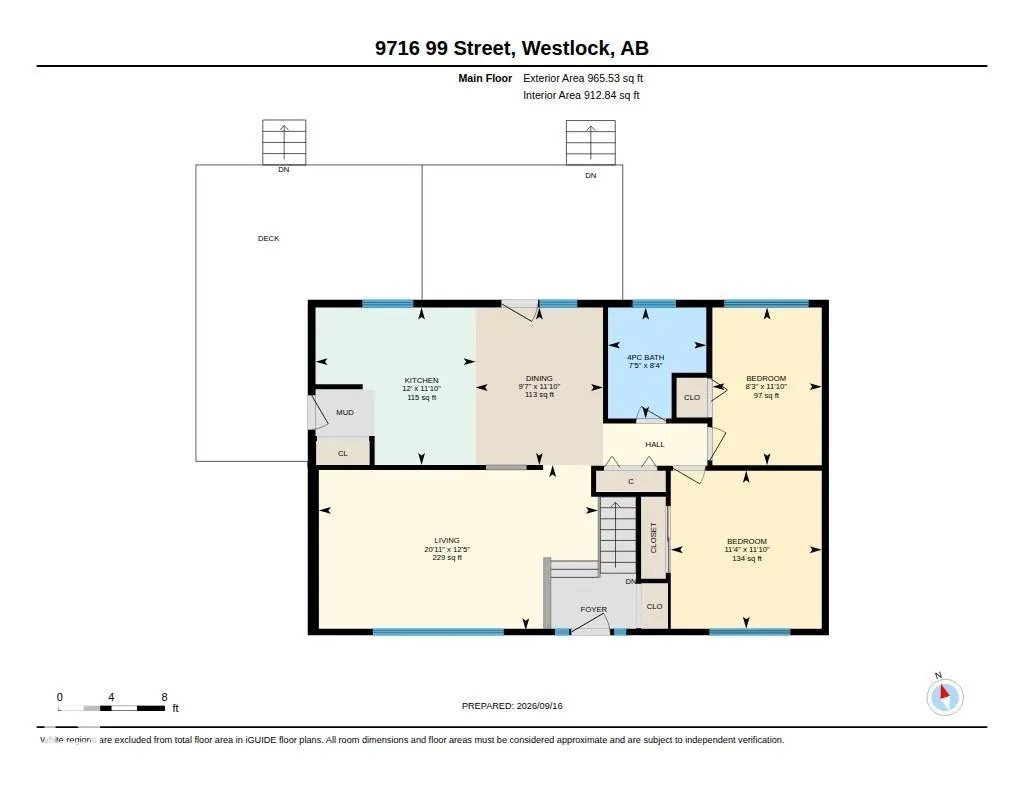
- Sqr Footage965
Data Source:
REALTORS® Association Of Edmonton - RAE
Property Description
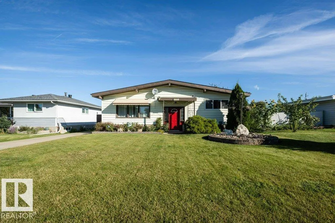
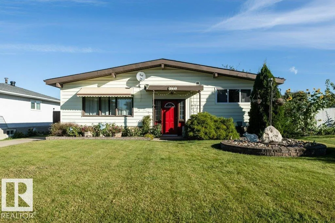
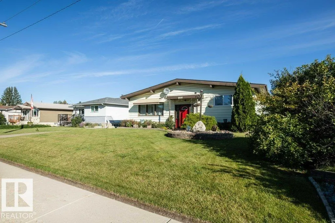
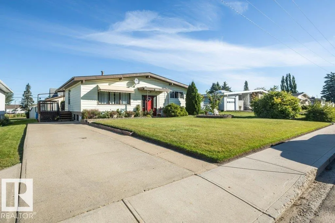
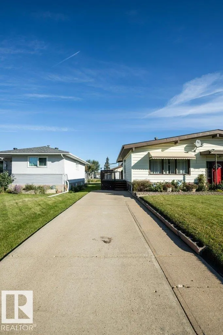
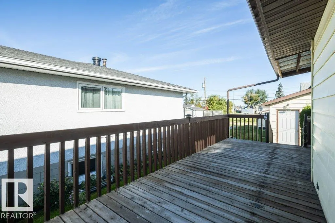
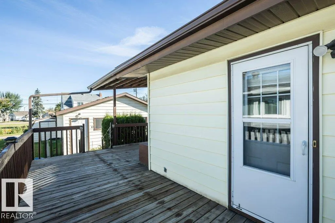
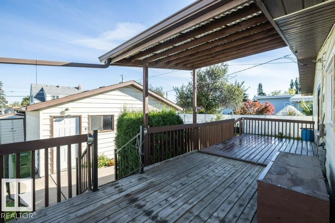
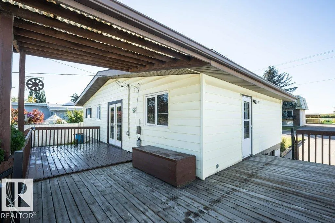
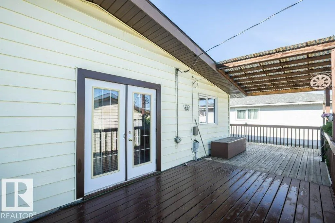
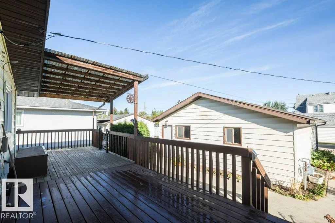
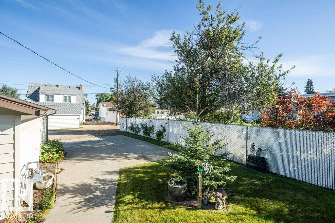
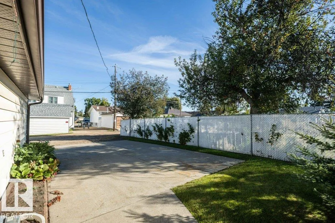
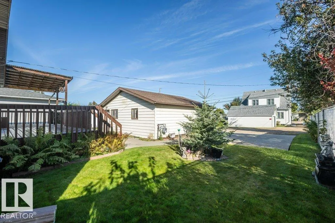
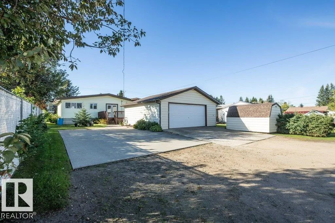
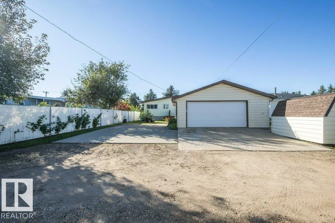
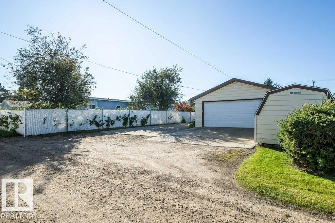
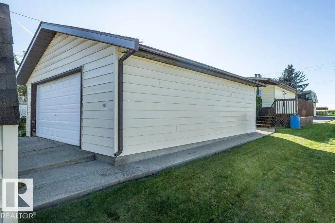
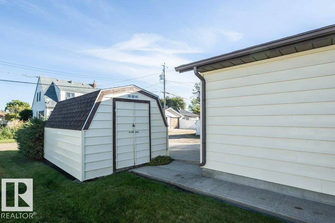
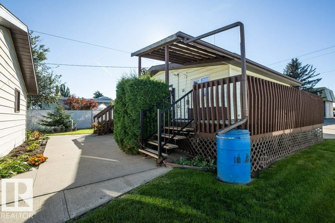
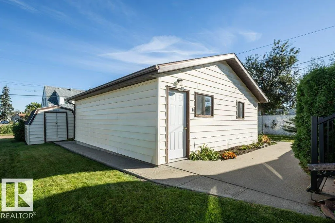
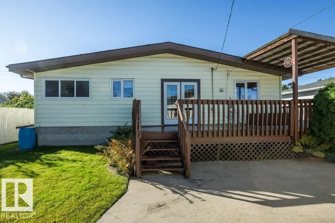
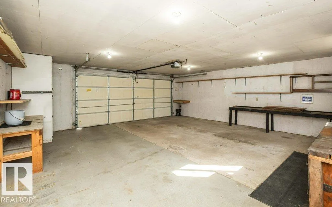
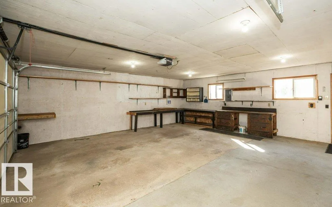
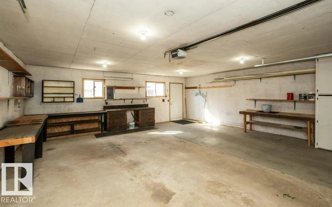
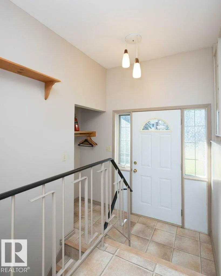
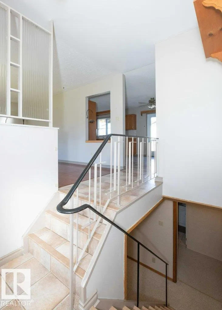
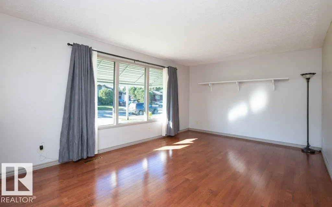
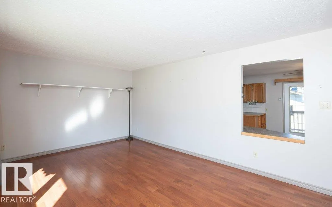
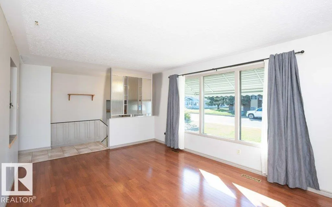
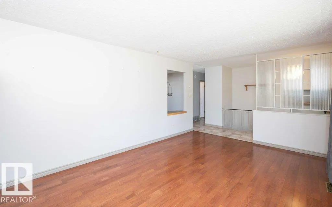
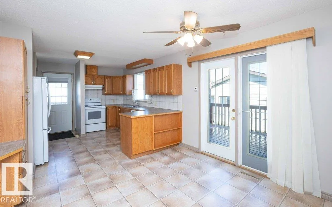
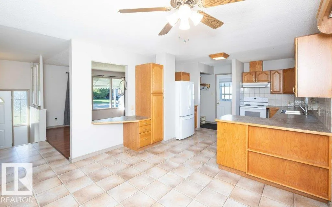
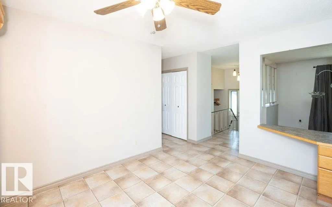
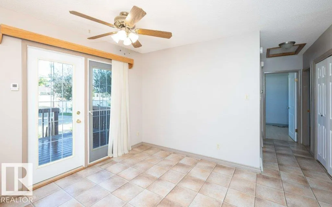
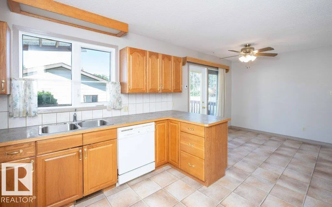
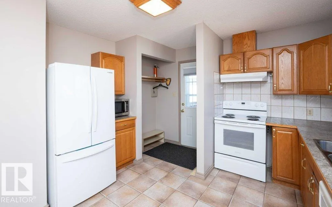
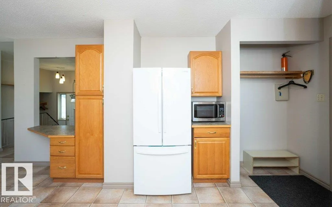
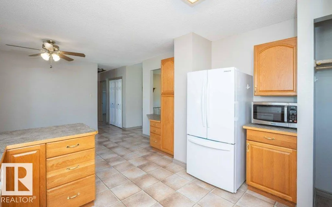
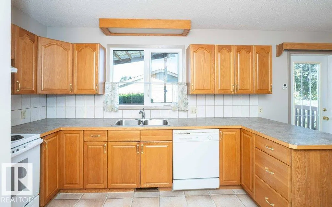
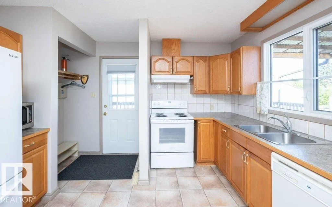
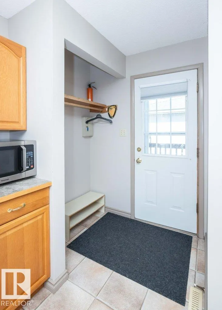
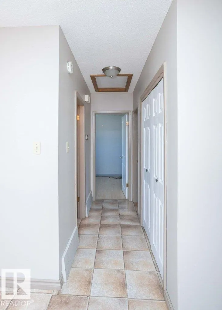
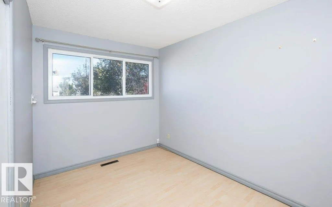
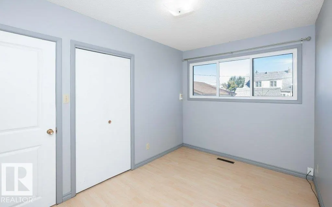
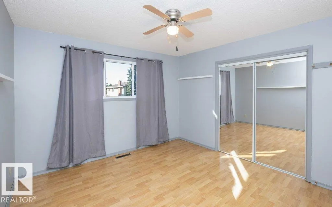
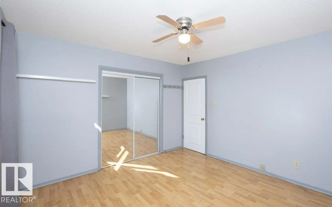
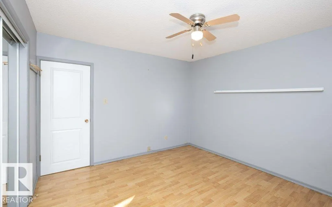
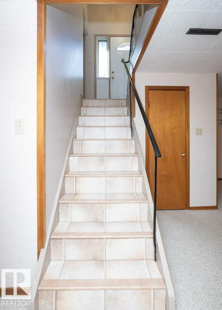
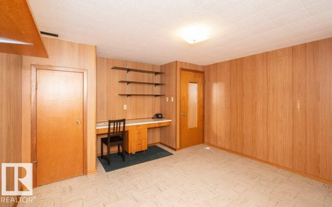
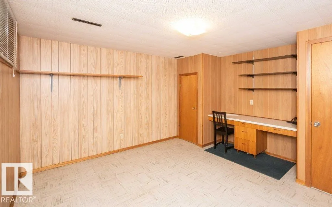
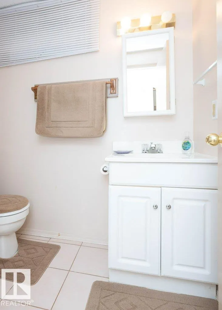
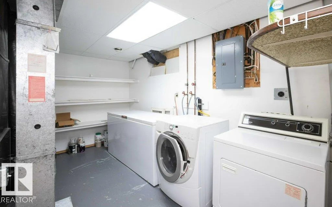
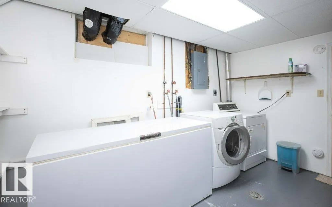
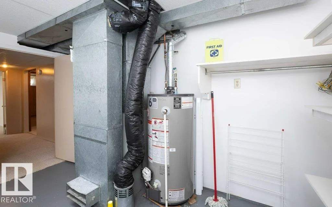
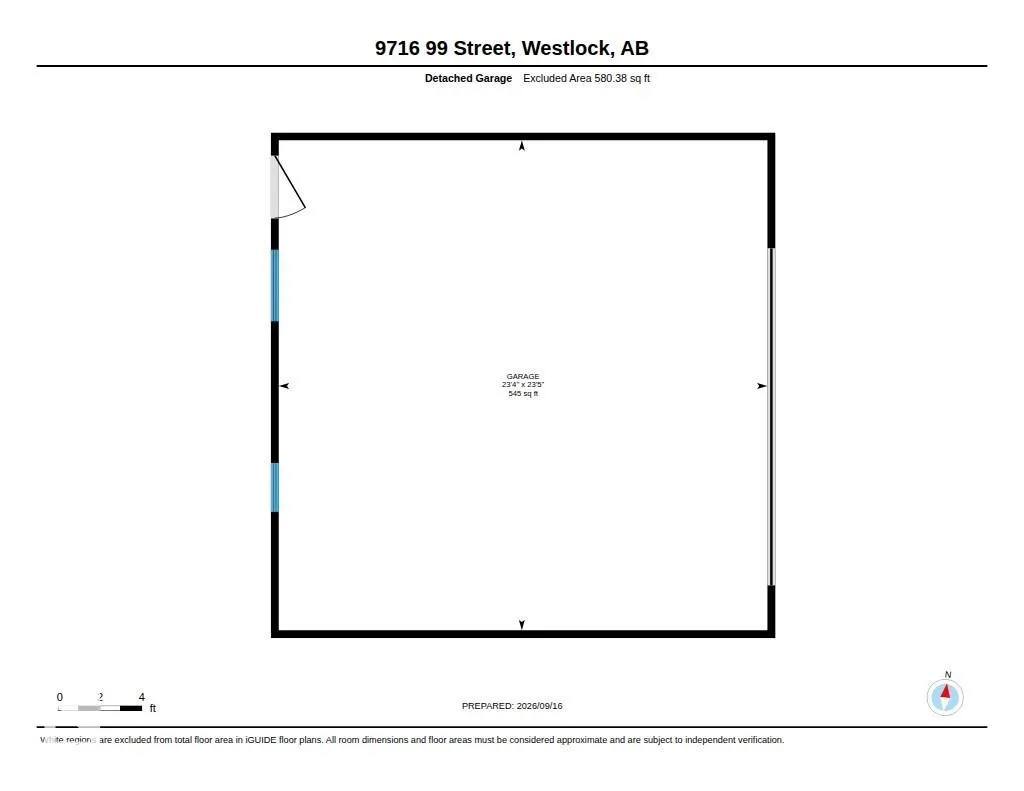
Welcome to Southview, one of Westlock’s most sought-after communities! This clean and well-maintained 2+2 bedroom home is ready for its new owners and offers the perfect combination of comfort, functionality, and pride of ownership. Located close to the Rotary Spirit Centre, walking paths, parks, and other amenities, this is an ideal location for families and active lifestyles. Enjoy the outdoors from the amazing large, partially covered rear deck—perfect for entertaining, relaxing, or enjoying your morning coffee. The property also features convenient front and rear drive access, a detached double garage, and plenty of room for vehicles, toys, and projects. A major bonus is the concrete RV parking, providing a dedicated space for your RV or recreational vehicles. With its clean presentation, great layout, and highly desirable Southview location, this home is a fantastic opportunity for those looking to settle into a welcoming Westlock neighbourhood. Move-in ready and waiting for you!
* Sold date and price as reported on the RAE's MLS® System.
General Features
| Living Area | 965.53 |
|---|---|
| Heating | Forced Air-1,Natural Gas |
| Roof | Asphalt Shingles |
| Appliances | Dryer,Garage Control,Garage Opener,Hood Fan,Refrigerator,Storage Shed,Stove-Electric,Washer |
| Zoning | Zone 70 |
| Architectural Style | Raised Bungalow |
| Construction Materials | Wood,Vinyl |
| Year Built | 1964 |
| Levels | 2 |
| Property Subtype | Detached Single Family |
| Ownership | Private |
| Parcel Number | 0021051553 |
| Community Features | See Remarks |
| Property Type | Residential |
| Facing Direction | South |
| Garage Y/N | true |
| Full Baths | 2 |
| Status | Active |
| City | Westlock |
| MLS Area | Westlock |
| Living Area Units | Square Feet |
| Standard Status | Active |
| Lot Shape | Rectangular |
| Restrictions | None Known |
| Primary Property Type | Single Family |
| Legal Block | 4 |
| Title to Land | Fee Simple |
Interior Features
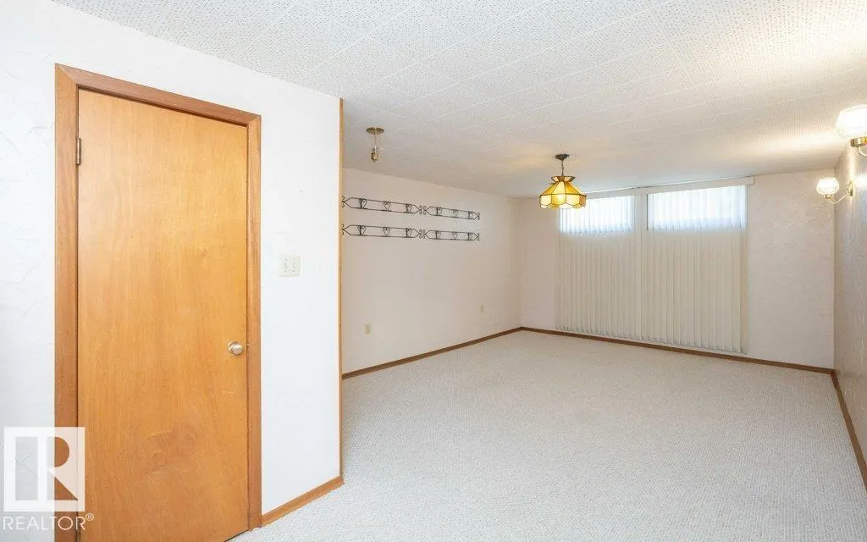
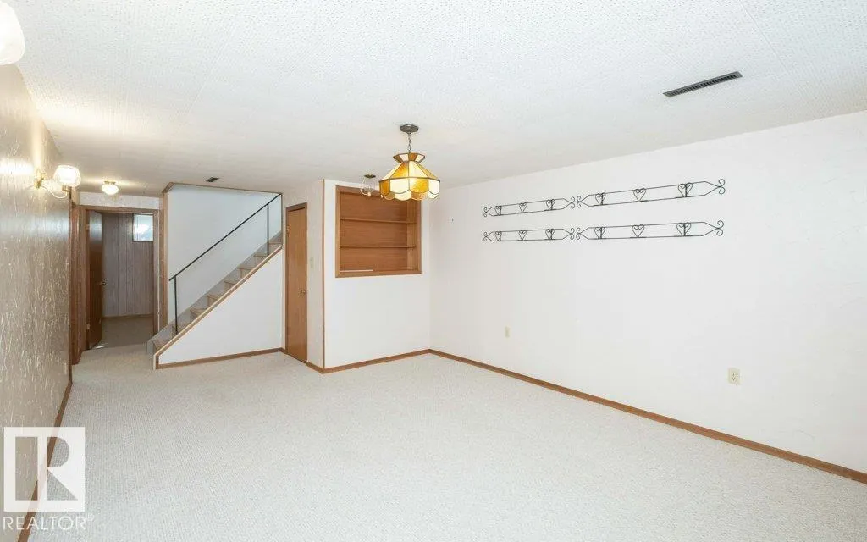
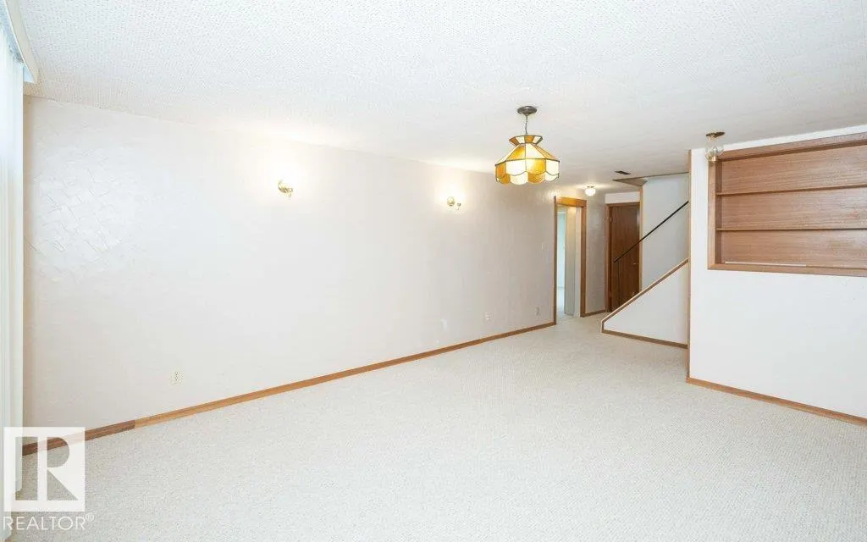
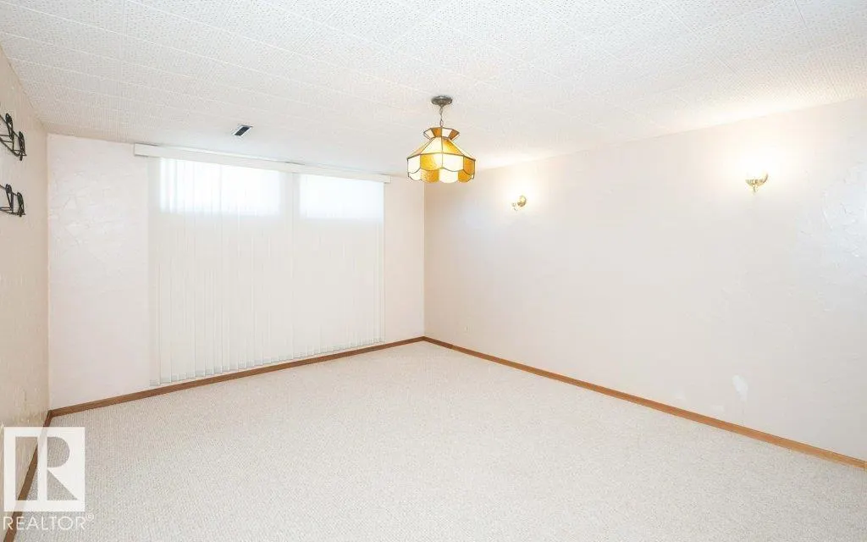
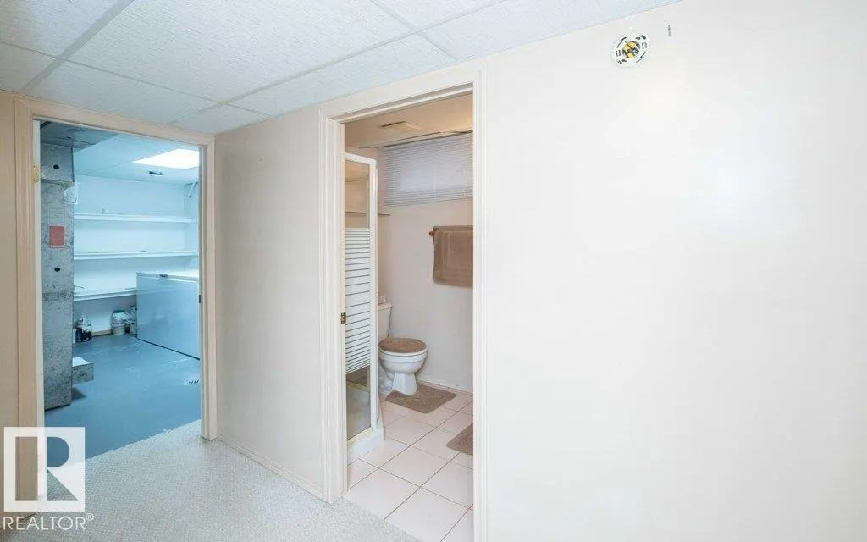
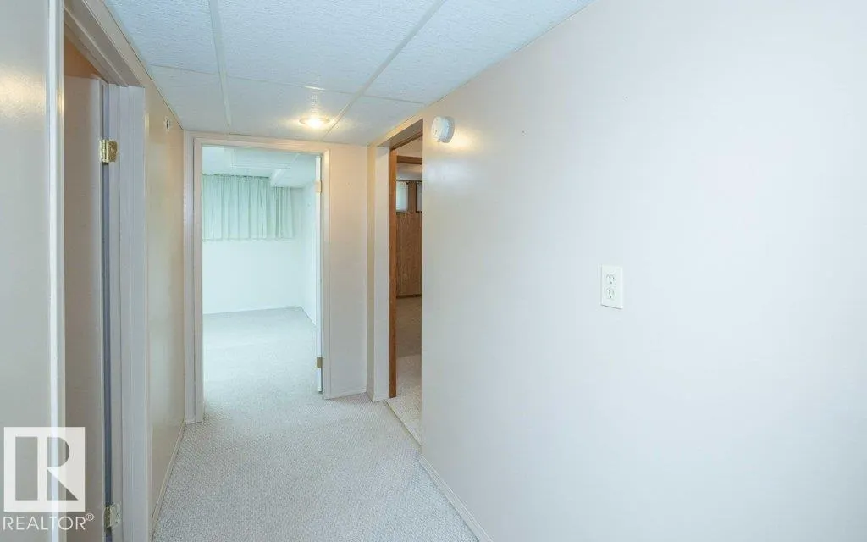
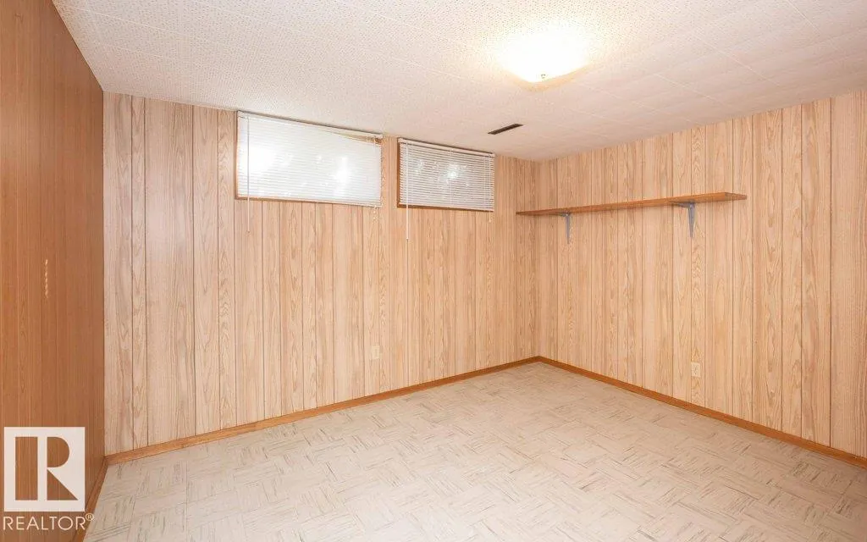
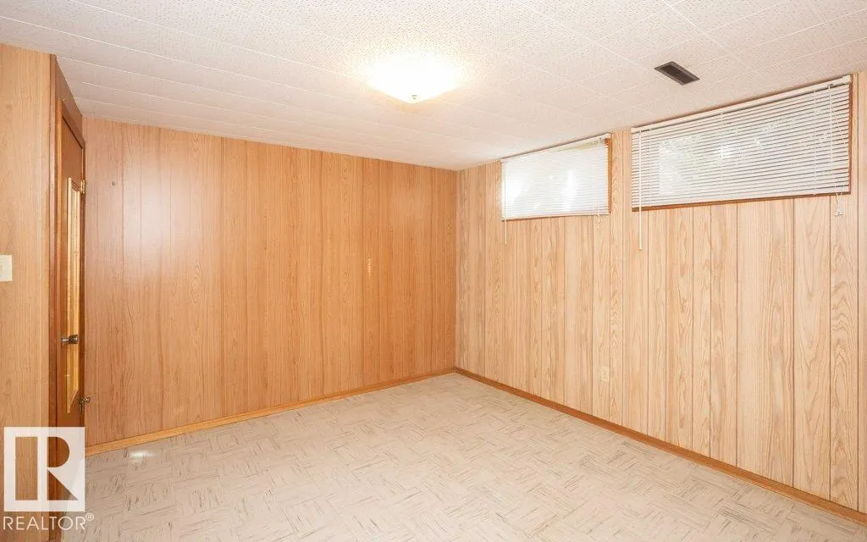
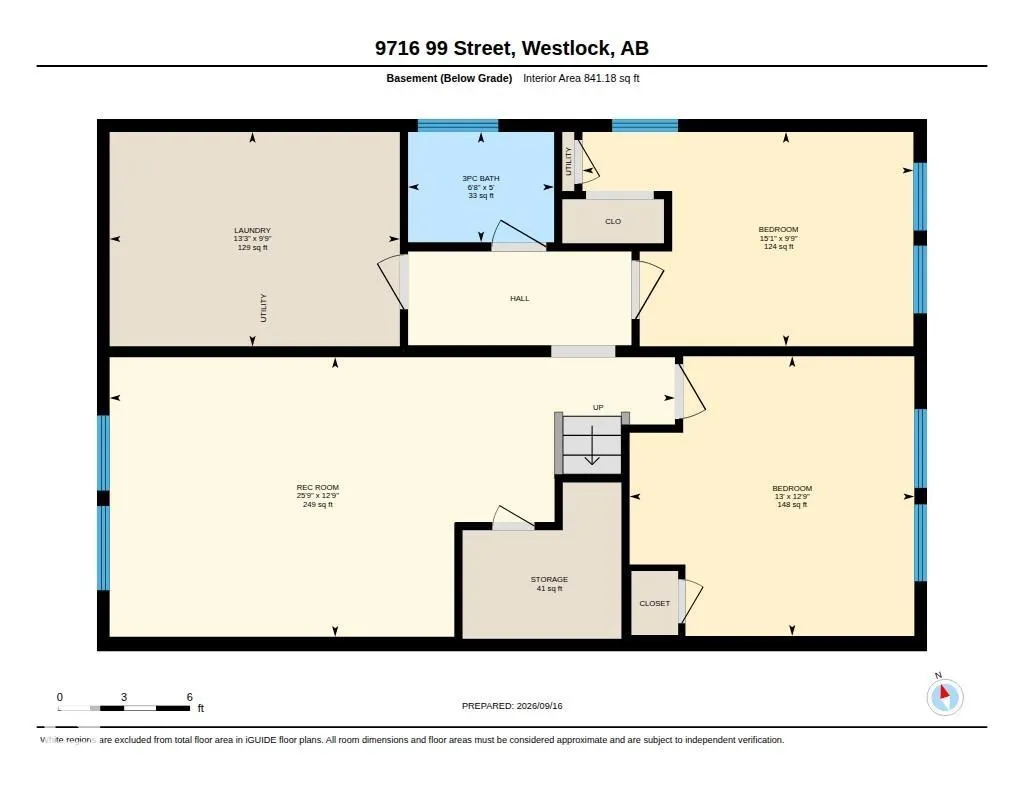
| Basement | Full,Finished |
|---|---|
| Flooring | Carpet,Laminate Flooring,Linoleum |
| Kitchen Level | Main |
| Heating Y/N | true |
| Total Bedrooms | 4 |
| Grade Level Entry Y/N | No |
| Living Room Level | Main |
| Room Type | LivingRoom,DiningRoom,Kitchen,FamilyRoom,MasterBedroom,Bedroom2,Bedroom3,Bedroom4,OtherRoom1 |
| Dining Room Dimensions | 9.6x11.8 |
| Kitchen Dimensions | 11.8x12.0 |
| Living Room Dimensions | 12.4x21.0 |
| Bedroom 4 Dimensions | 12.7x13.0 |
| Bedroom 3 Dimensions | 9.7x15.1 |
| Bedroom 2 Dimensions | 8.2x11.8 |
| Family Room Level | Basement |
| Dining Room Level | Main |
| RoomFamilyRoomDimensions | 12.7x25.7 |
| RoomMasterBedroomDimensions | 11.3x11.8 |
Exterior Features
| Exterior Amenities | Back Lane,Flat Site,Level Land,Not Fenced,Playground Nearby |
|---|---|
| Parking Features | Double Garage Detached |
| Foundation Details | Concrete Perimeter |
Amenities
- Views
- New Construction
- Adult 55+
- Lease To Own
- No HOA Fees
- Furnished
- Primary On Main
- Air Conditioning
- Seller Finance
- Green
- Fixer Upper
- Horse
- Golf
- Fireplace
- Deck
- Garage
- Basement
- Pool
Property vs Single Family Average in T7P 1Y4
Statistics provided by Inside Real Estate
Price
Year Built
In The Neighborhood
Just Listed
Westlock
$ 419,000
- Type
- Single Family
 Listed by Brandi T Wolff of Royal Lepage Town & Country Realty
Primary On Main
Westlock
$ 270,000
- Type
- Single Family
Listed by Coreen Schlachter of Royal Lepage Premier Real Estate
Primary On Main
Westlock
$ 499,000
- Type
- Single Family
Listed by Brandi T Wolff of Royal Lepage Town & Country Realty
Primary On Main
Westlock
$ 319,900
- Type
- Single Family
Listed by Kelsey Schmidt of Royal Lepage Town & Country Realty
Primary On Main
Westlock
$ 92,999
- Type
- Single Family
Listed by Coreen Schlachter of Royal Lepage Premier Real Estate
Primary On Main
Westlock
$ 375,000
- Type
- Single Family
Listed by Pierre Desrochers of 2% Realty Edge AB
