

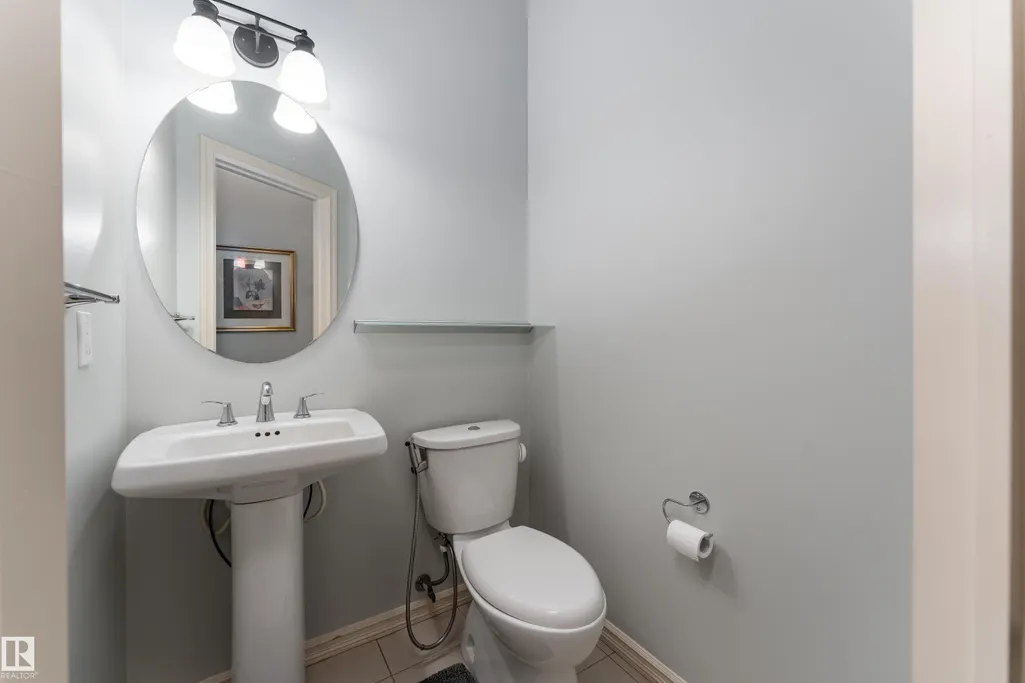
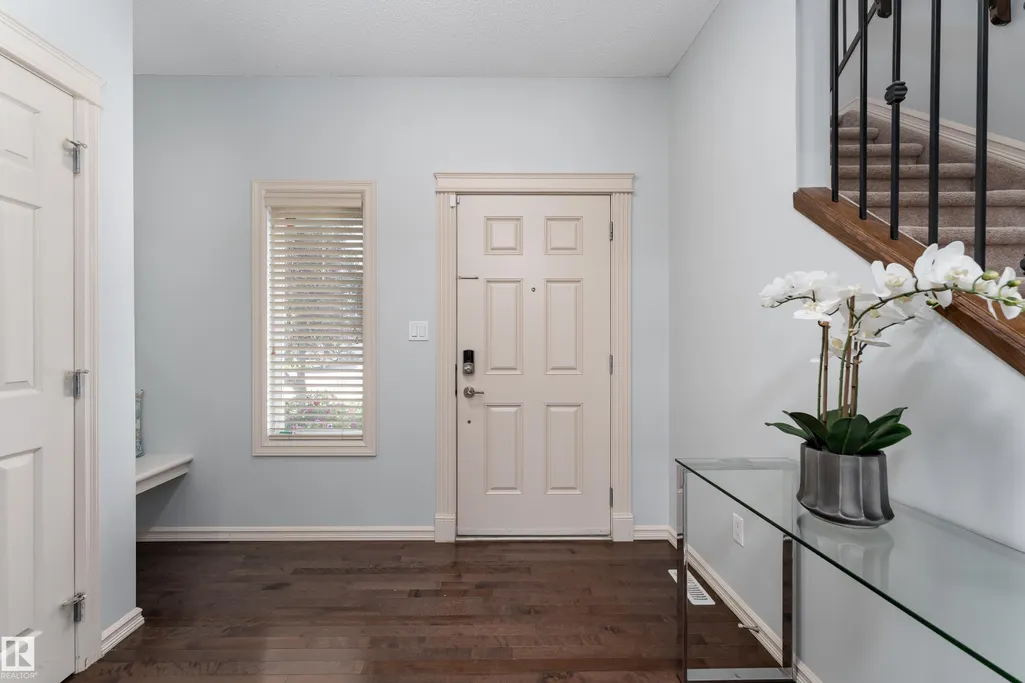
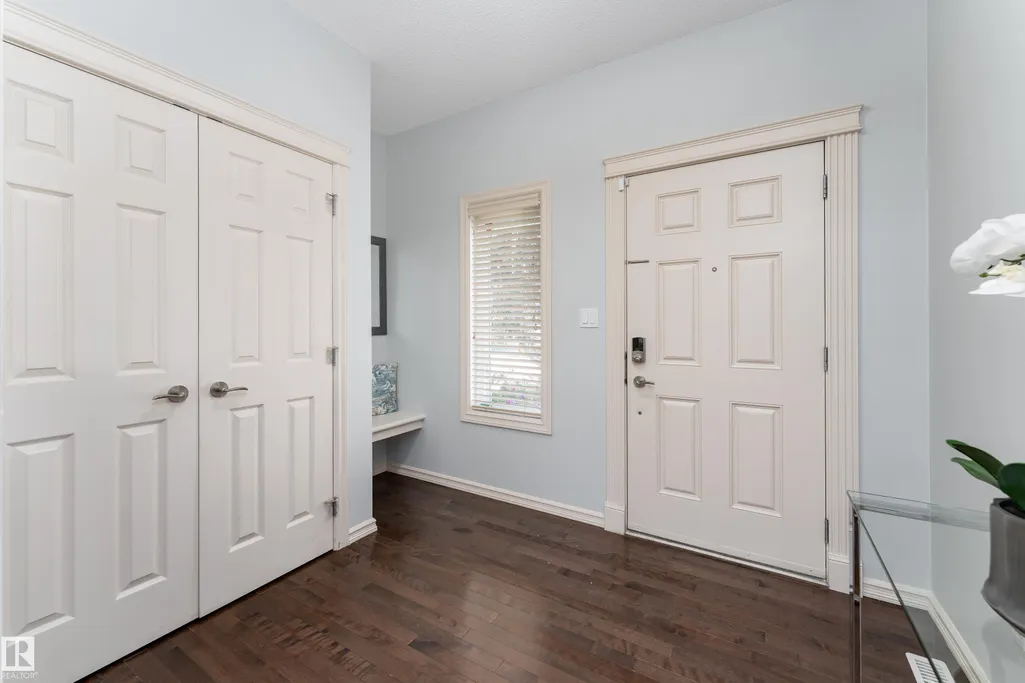
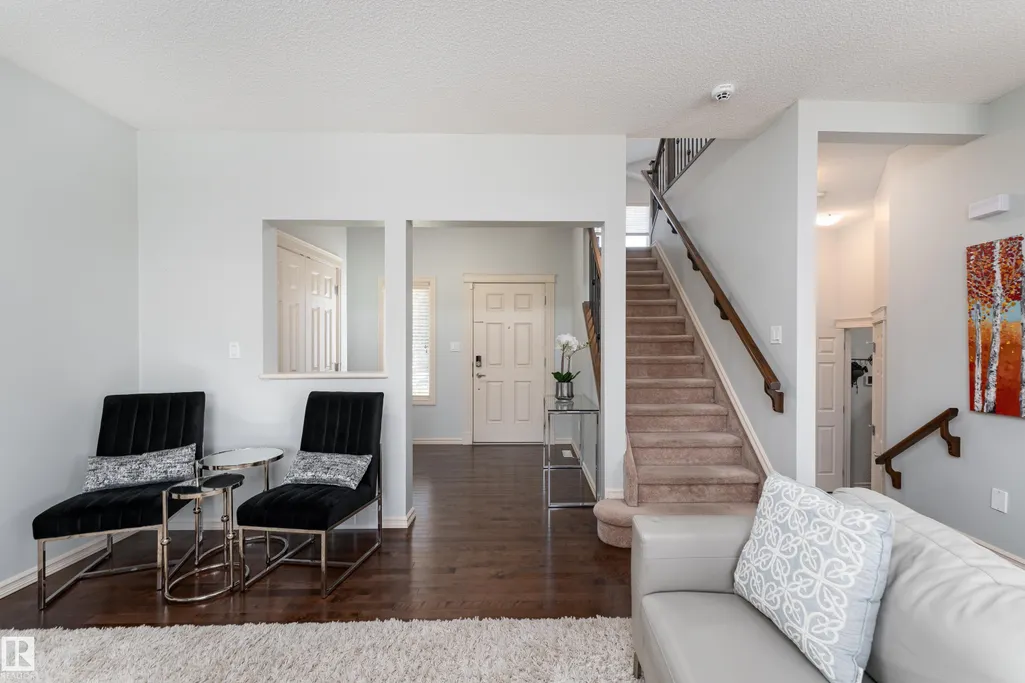
Address
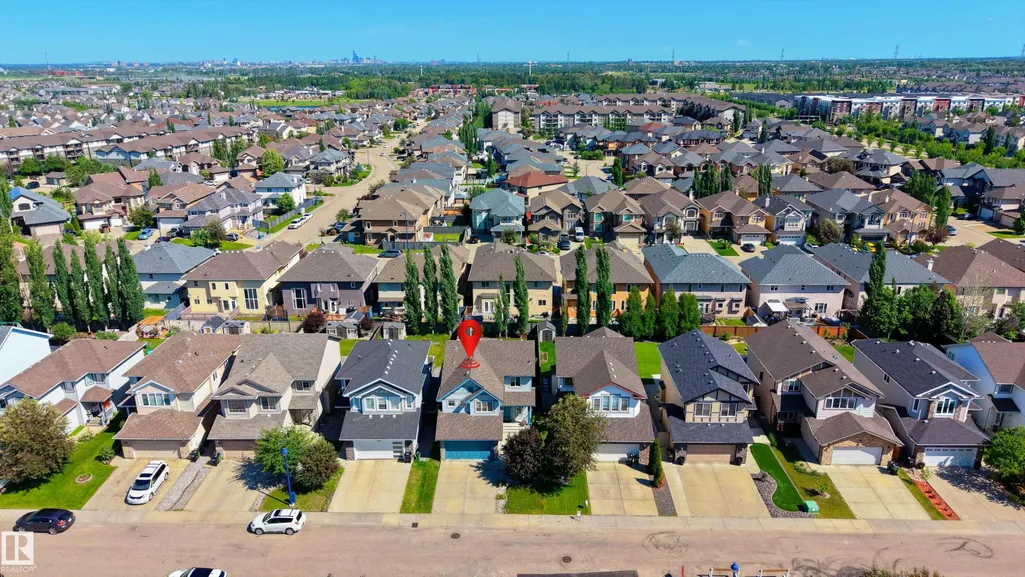
6736 19 Av Sw, Edmonton, AB
Price
$ 534,900
Property Attributes
- ID#E4508320
- TypeSingle Family
- Listing Status Active
- County
- CityEdmonton
- AreaEdmonton
- NeighborhoodSummerside
- ZipT6X 0L8
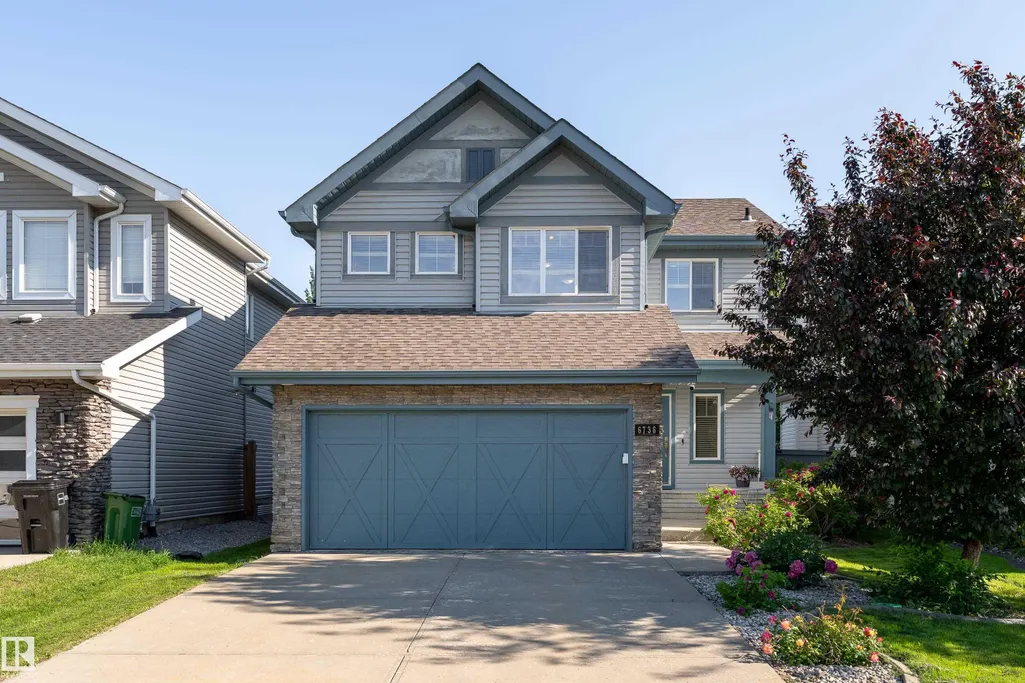
- Style2 Storey
- Year Built2009
- Price$ 534,900
- Bedrooms3
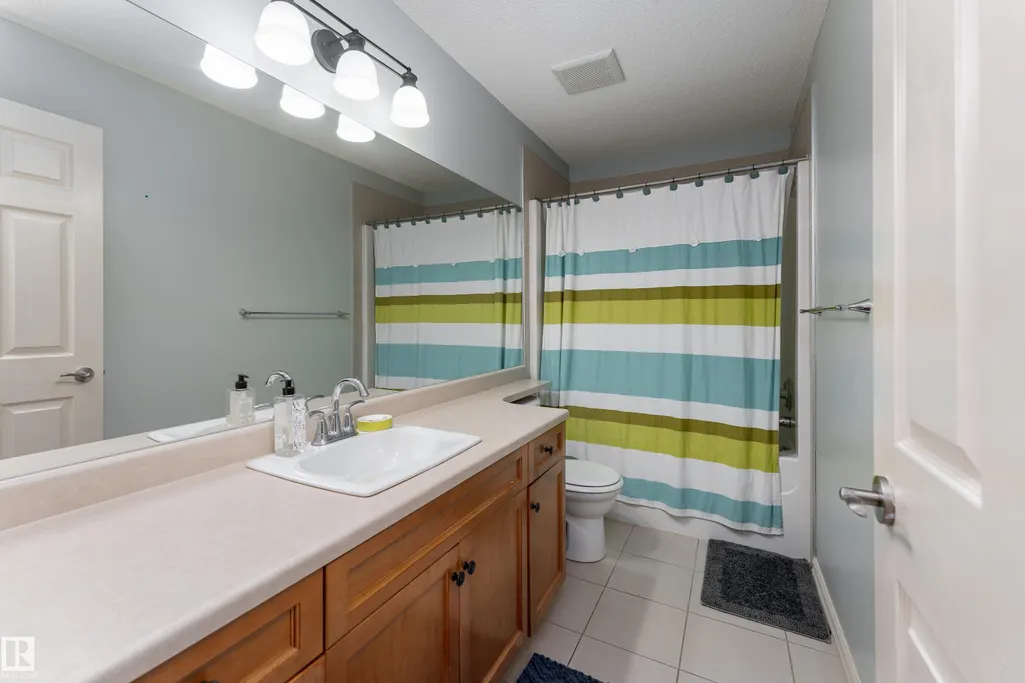
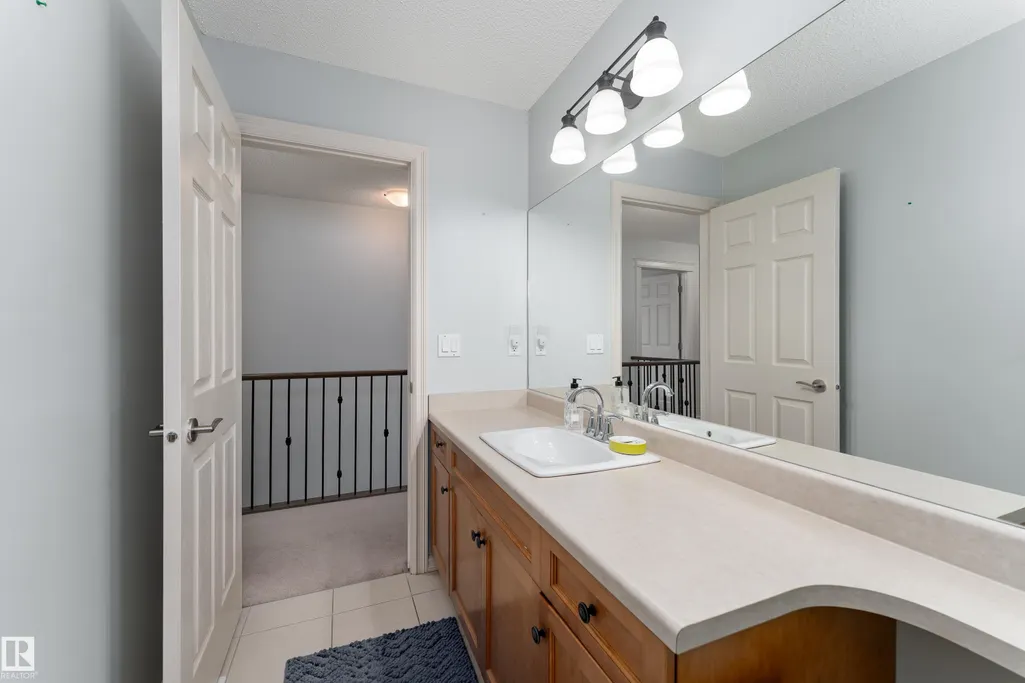
- Full Bathrooms2
- Half Bathrooms1
- Sqr Footage1914
Data Source:
REALTORS® Association Of Edmonton - RAE
Property Description
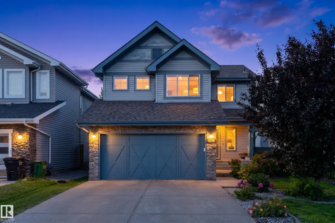
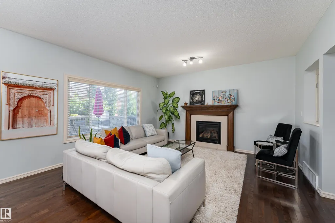
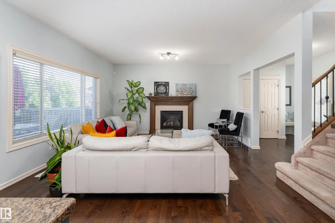
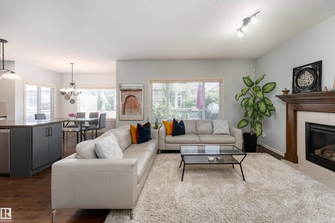
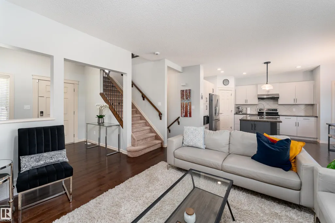
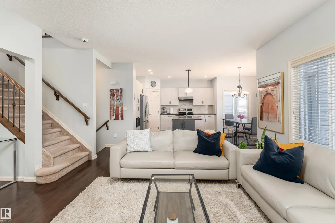
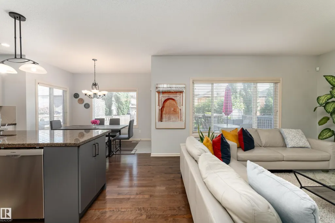
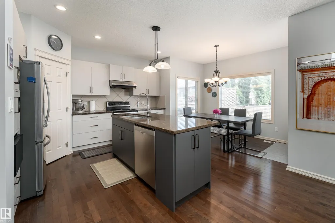
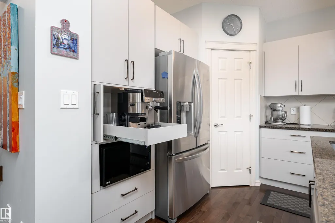
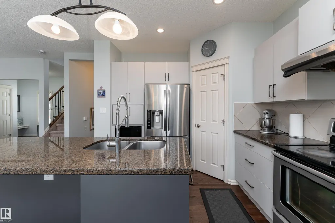
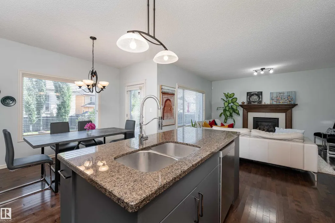
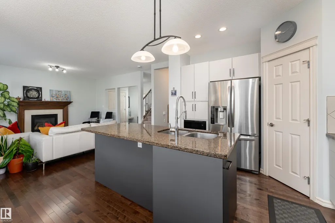
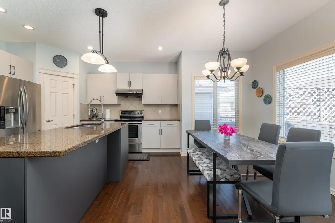
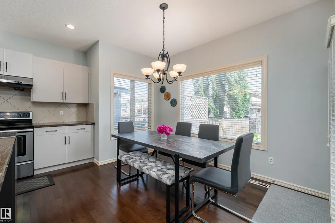
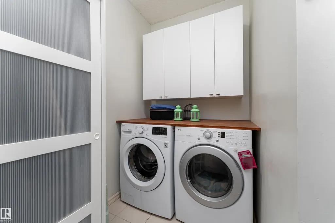
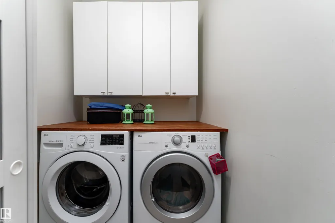
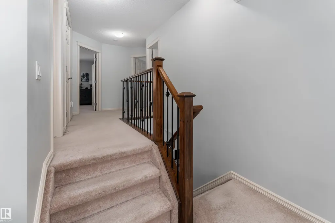
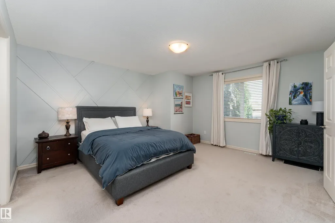
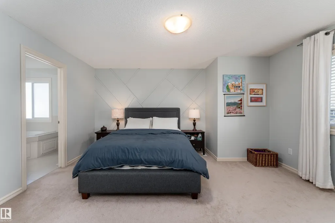
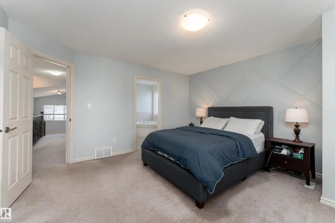
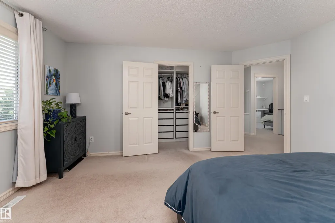
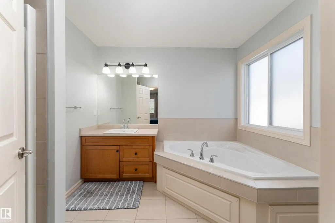
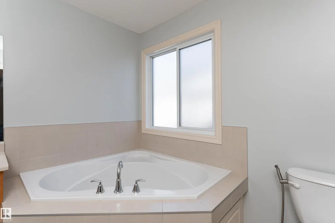
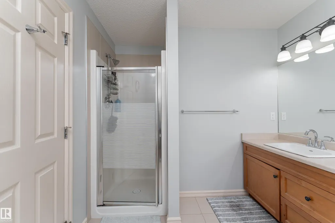
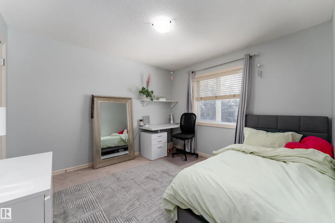
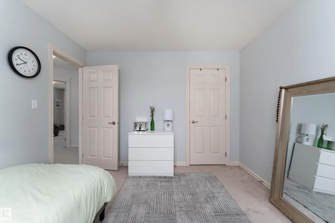
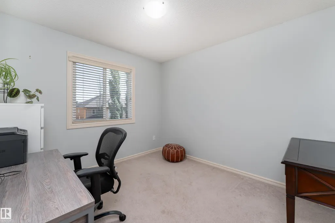
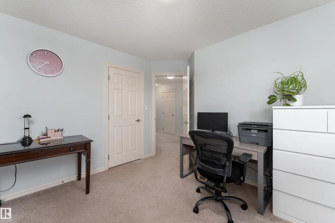
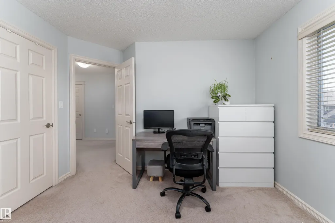
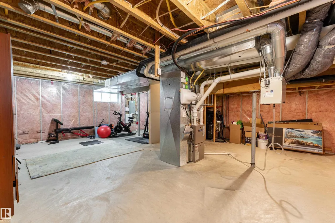
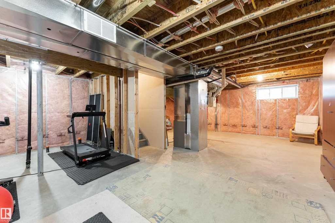
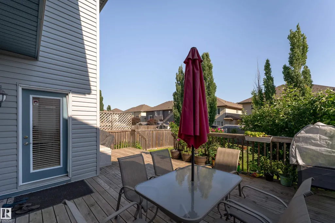
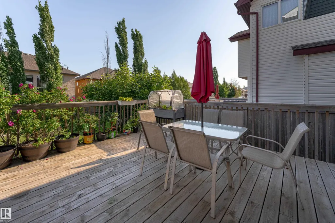
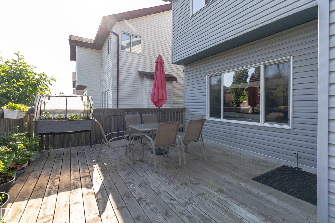
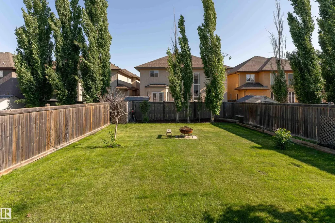
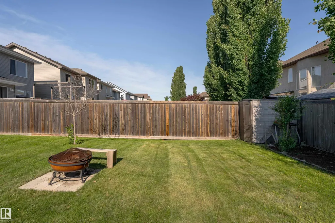
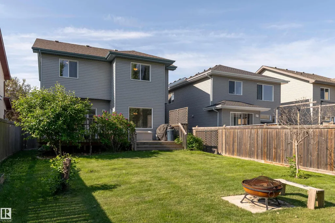
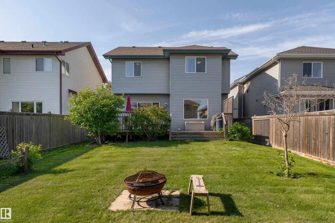
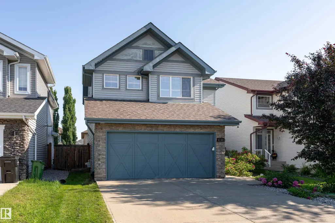
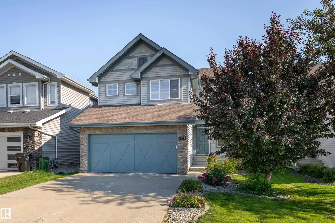
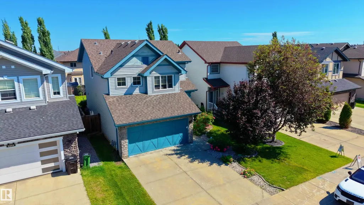
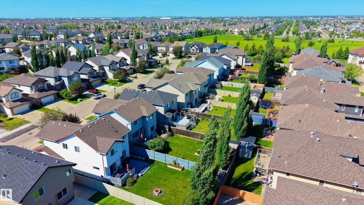
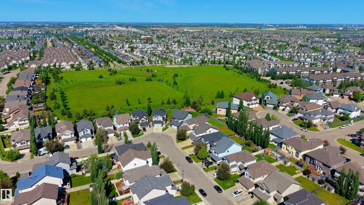
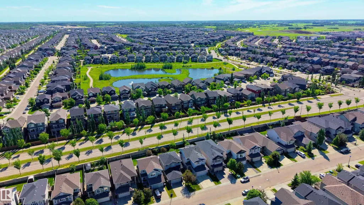
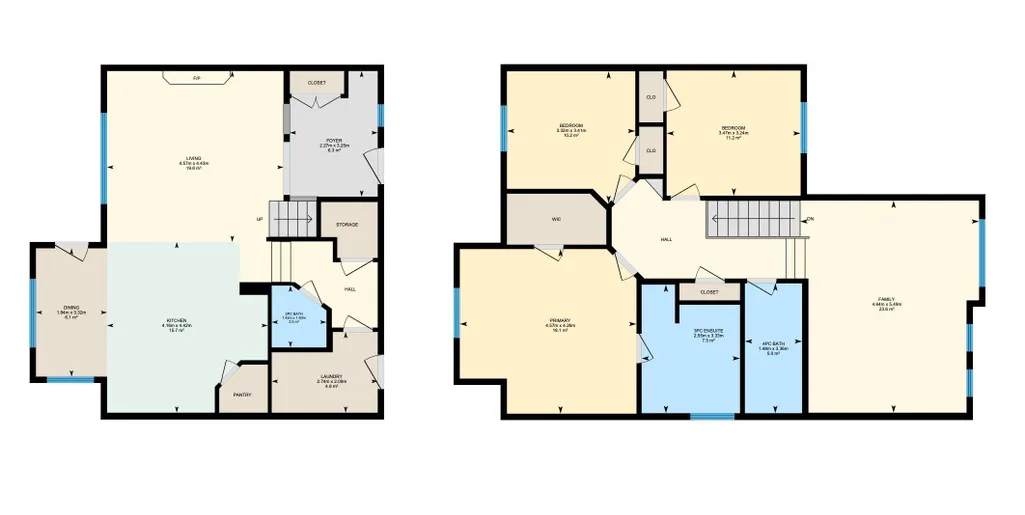
Beautifully updated 1,914 sq. ft. two-storey in sought-after Summerside. This pet-free, original-owner Landmark Homes spec home has been exceptionally well maintained with numerous upgrades. The renovated 2024 kitchen features updated cabinetry with a spice pullout, coffee station, side island drawer, sleek countertops and newer stainless steel appliances. The bright living room offers rich hardwood floors and a cozy gas fireplace. Upstairs, the spacious primary suite features a walk-in closet and 4-piece ensuite, plus two additional bedrooms and a full bath. The unfinished basement is ready for your vision. Enjoy a fenced backyard with no back lane for added privacy. Recent upgrades include a new furnace (2025), tankless hot water, central A/C (under warranty), fresh paint (2025), drip humidifier (2025), updated washer and annual duct cleaning. Steps from schools, parks, playgrounds, shopping, and transit, this move-in-ready home is ready for its next family.
* Sold date and price as reported on the RAE's MLS® System.
| Elementary School | Middle School | High School |
|---|---|---|
| Ellerslie Primary Elementary School | Father Michael Mireau Middle School | J. Percy Page High School High School |
General Features
| Living Area | 1914.38 |
|---|---|
| Heating | Forced Air-1,Natural Gas |
| Roof | Asphalt Shingles |
| Appliances | Dishwasher-Built-In,Dryer,Garage Opener,Oven-Microwave,Refrigerator,Stove-Electric,Washer,Window Coverings |
| Zoning | Zone 53 |
| Architectural Style | 2 Storey |
| Construction Materials | Wood,Stone,Vinyl |
| Year Built | 2009 |
| Levels | 2 |
| Property Subtype | Detached Single Family |
| Ownership | Private |
| Parcel Number | 0032885486 |
| Community Features | Air Conditioner,Deck,No Animal Home |
| Property Type | Residential |
| Facing Direction | South |
| Garage Y/N | true |
| Full Baths | 2 |
| Status | Active |
| High School | J. Percy Page High School |
| City | Edmonton |
| MLS Area | Summerside |
| Elementary School | Ellerslie Primary |
| Middle/Junior High School | Father Michael Mireau |
| Living Area Units | Square Feet |
| Standard Status | Active |
| Virtual Tour | https://unbranded.youriguide.com/6736_19_ave_sw_edmonton_ab/ |
| Lot Shape | Rectangular |
| Restrictions | None Known |
| Primary Property Type | Single Family |
| Separate Entrance | false |
| Legal Block | 40 |
| Title to Land | Fee Simple |
Interior Features
| Interior Amenities | ensuite bathroom |
|---|---|
| Basement | Full,Unfinished |
| Flooring | Carpet,Ceramic Tile,Hardwood |
| Fireplace Features | Mantel,Tile Surround |
| Kitchen Level | Main |
| Heating Y/N | true |
| Fireplace Y/N | true |
| Half Baths | 1 |
| Total Bedrooms | 3 |
| Grade Level Entry Y/N | No |
| Living Room Level | Main |
| Room Type | LivingRoom,DiningRoom,Kitchen,FamilyRoom,MasterBedroom,Bedroom2,Bedroom3,OtherRoom1 |
| Dining Room Dimensions | 6.0x10.9 |
| Kitchen Dimensions | 13.6x14.5 |
| Living Room Dimensions | 15.0x14.5 |
| Bedroom 3 Dimensions | 10.9x11.2 |
| Bedroom 2 Dimensions | 11.4x10.6 |
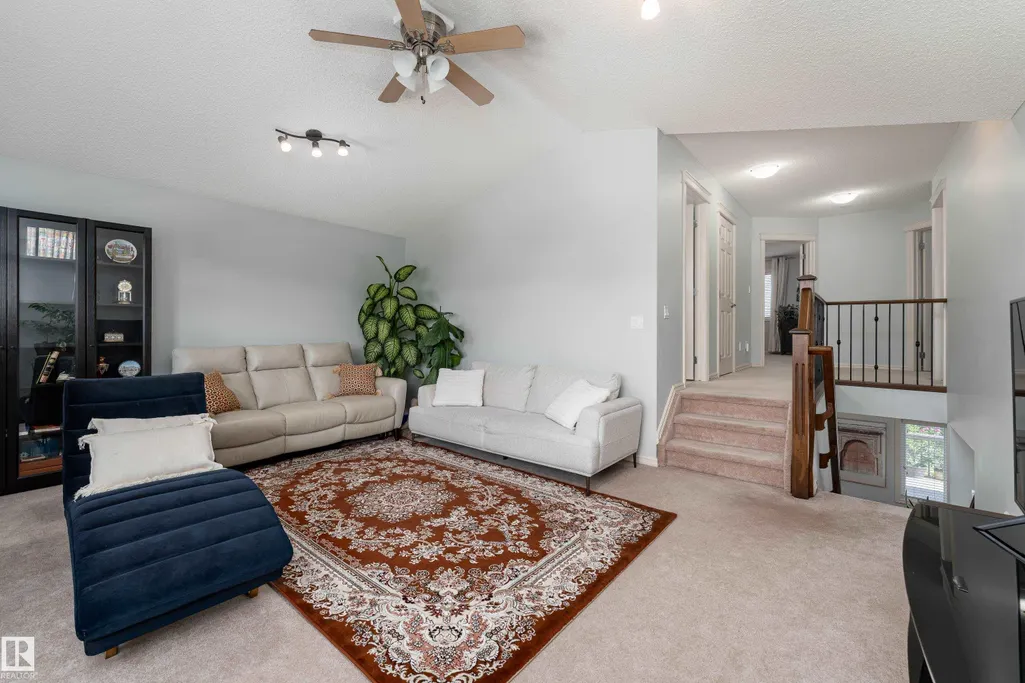
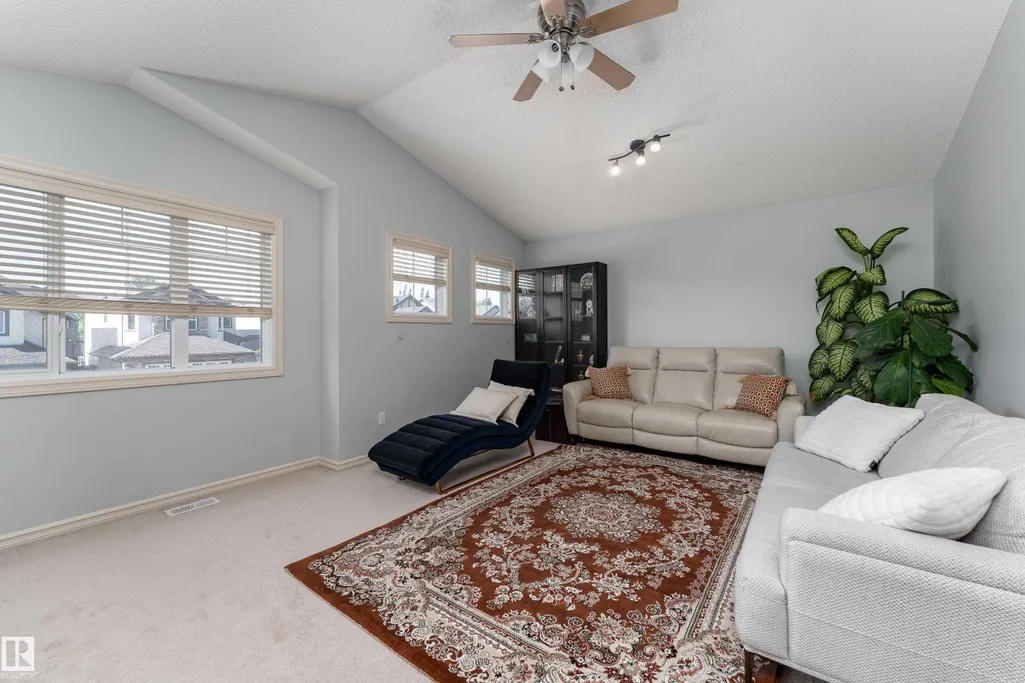
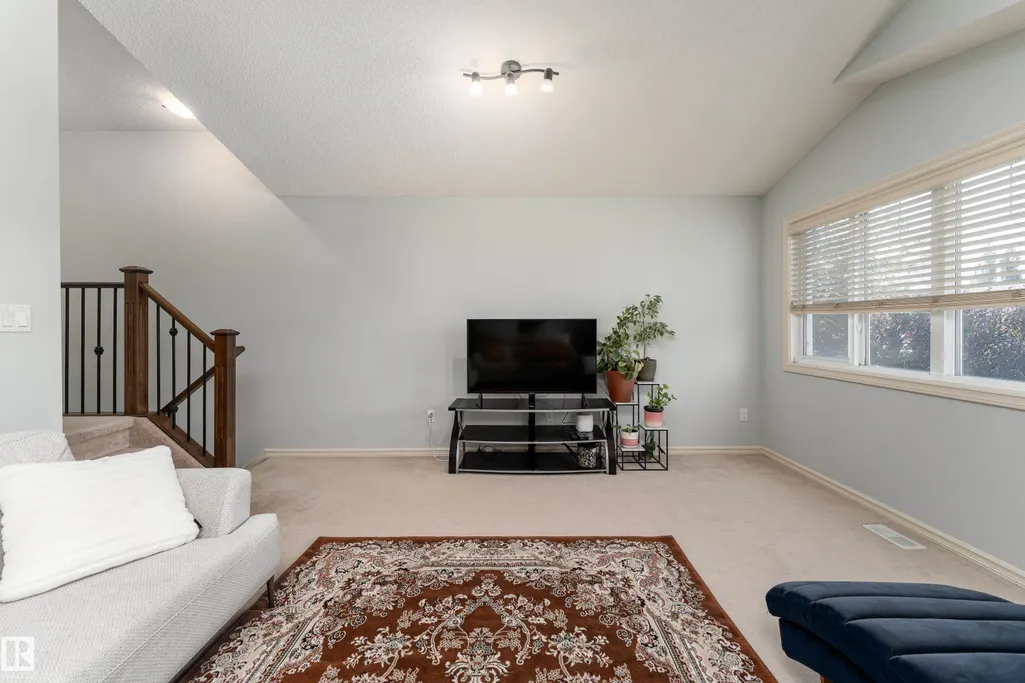
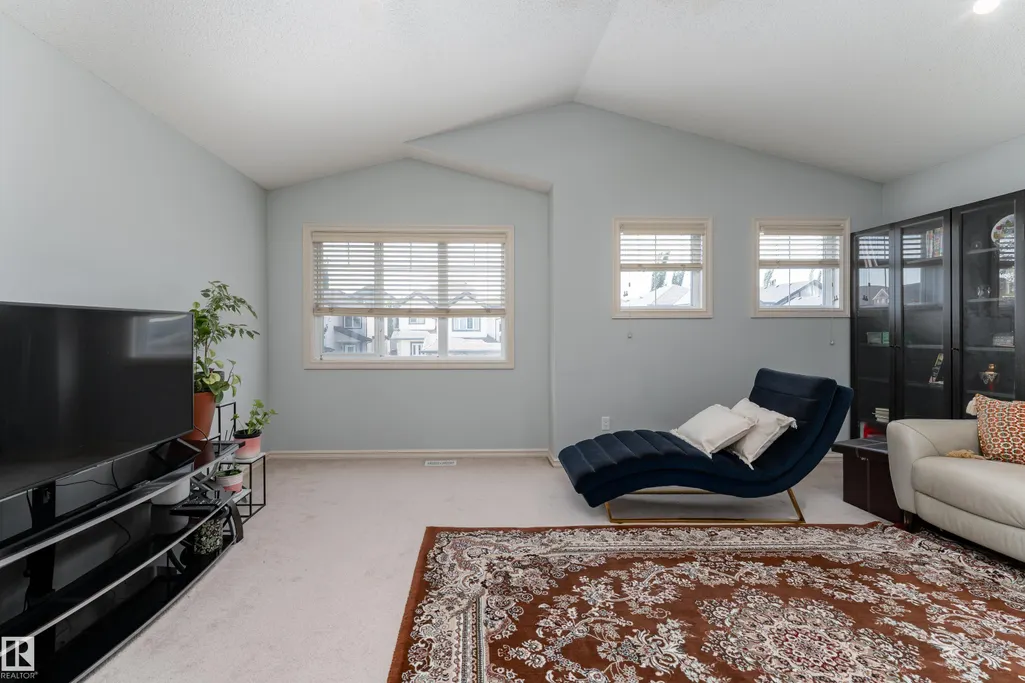
| Family Room Level | Upper |
| Dining Room Level | Main |
| RoomFamilyRoomDimensions | 15.2x18.0 |
| RoomMasterBedroomDimensions | 15.0x14.0 |
Exterior Features
| Exterior Amenities | Airport Nearby,Fenced,No Back Lane,Picnic Area,Playground Nearby,Public Transportation,Schools,Shopping Nearby |
|---|---|
| Parking Features | Double Garage Attached |
| Total Parking | 4 |
| Foundation Details | Concrete Perimeter |
Amenities
- Views
- New Construction
- Adult 55+
- Lease To Own
- No HOA Fees
- Furnished
- Primary On Main
- Air Conditioning
- Seller Finance
- Green
- Fixer Upper
- Horse
- Golf
- Fireplace
- Deck
- Garage
- Basement
- Pool
Property vs Single Family Average in T6X 0L8
Statistics provided by Inside Real Estate
Price
Year Built
In The Neighborhood
Just Listed
Edmonton
$ 1,299,000
- Type
- Single Family
 Listed by Ramandeep S Thind of Century 21 All Stars Realty Ltd
Just Listed
Edmonton
$ 1,349,999
- Type
- Single Family
Listed by Ricky Aujla of Century 21 Bravo Realty
Golf Course
Edmonton
$ 629,980
- Type
- Single Family
Listed by Wally Karout of Royal Lepage Arteam Realty
