

Primary on Main
Address
9112 167 St Nw, Edmonton, AB
Price
$ 425,000
Property Attributes
- ID#E4508225
- TypeSingle Family
- Listing Status Active
- County
- CityEdmonton
- AreaEdmonton
- NeighborhoodWest Meadowlark Park
- ZipT5R 2T9
- StyleBungalow
- Year Built1965
- Price$ 425,000
- Bedrooms4
- Full Bathrooms1
- Half Bathrooms1
- Sqr Footage1054
Data Source:
REALTORS® Association Of Edmonton - RAE
Property Description
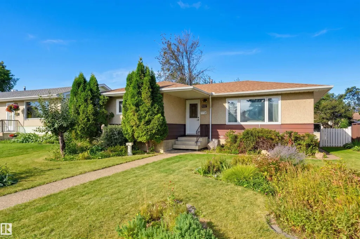
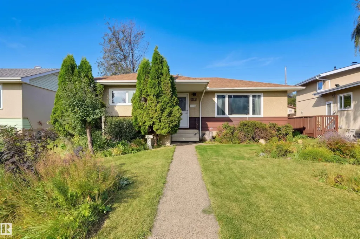
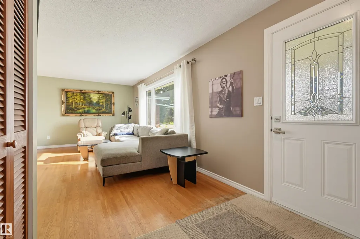
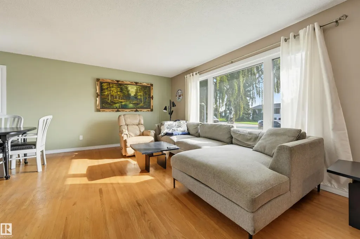
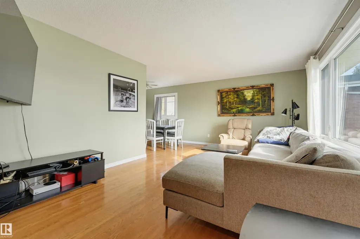
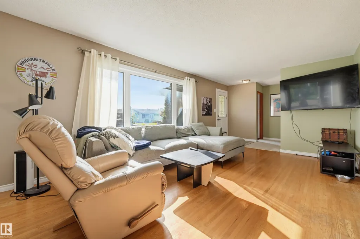
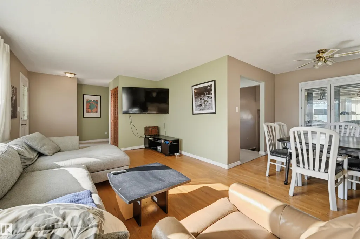
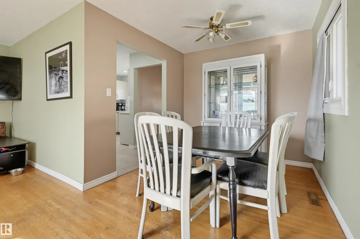
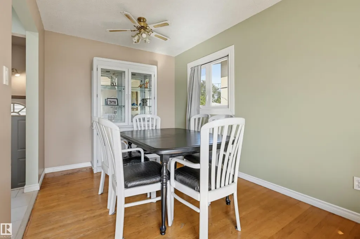
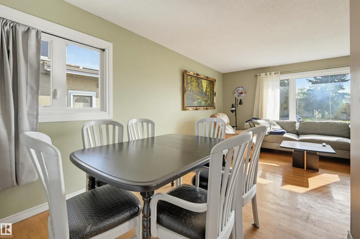
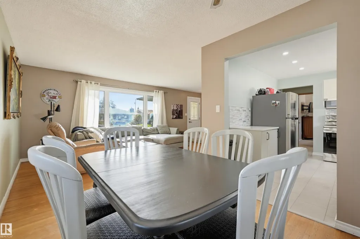
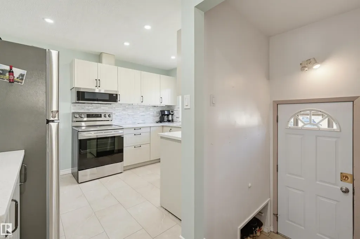
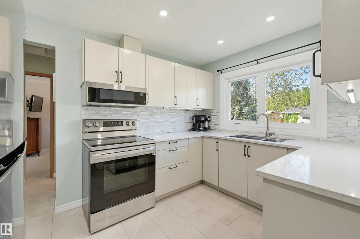
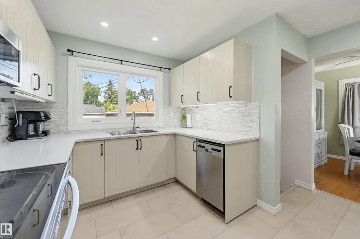
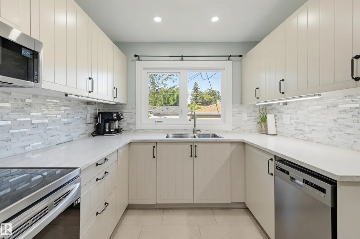
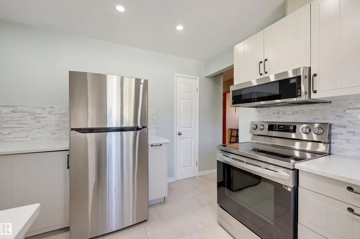
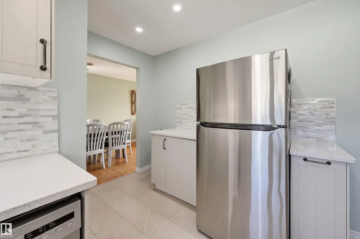
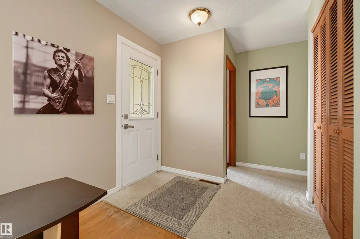
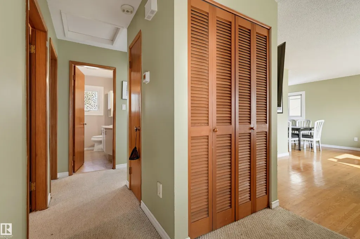
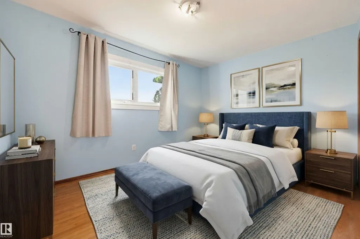
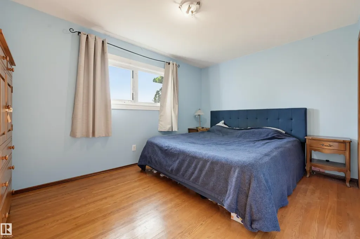
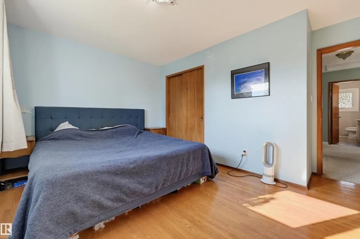
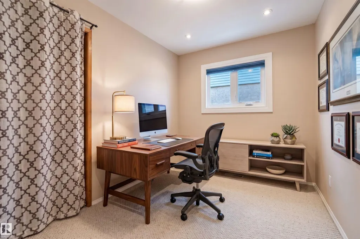
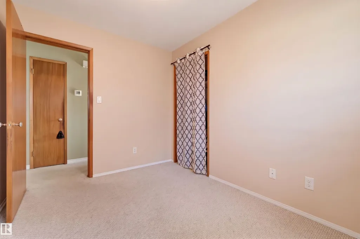
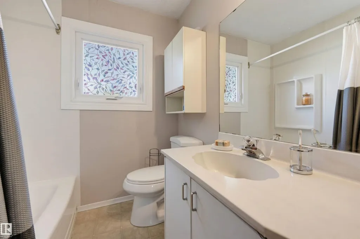
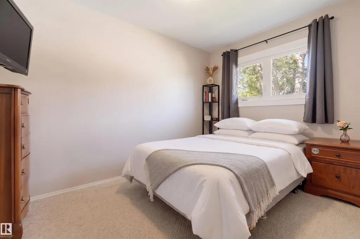
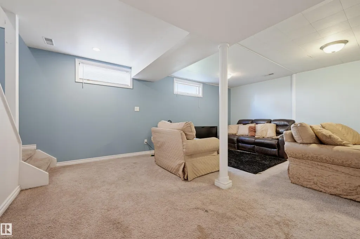
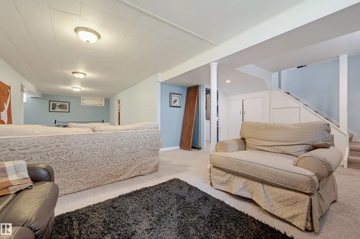
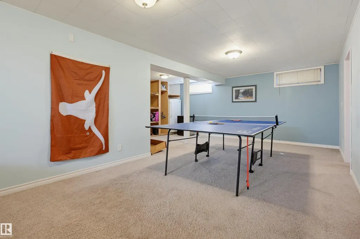
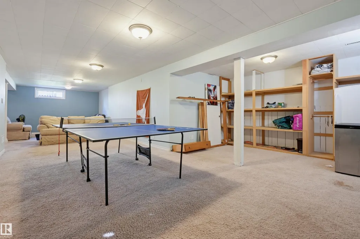
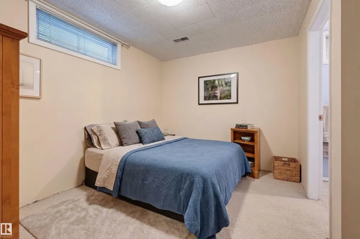
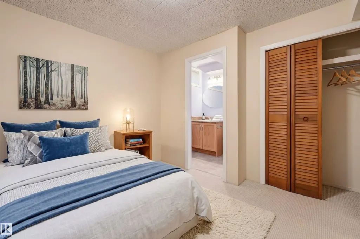
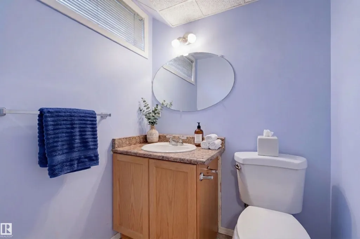
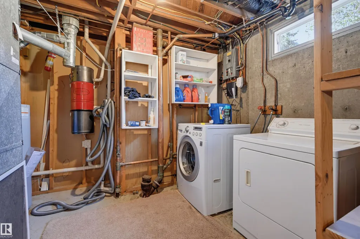
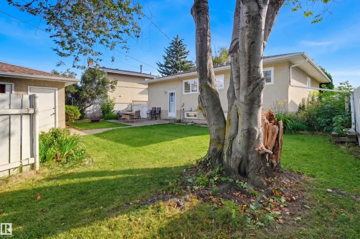
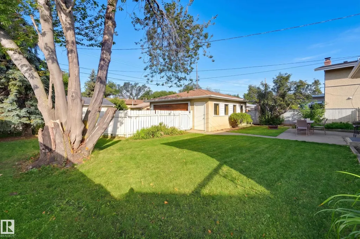
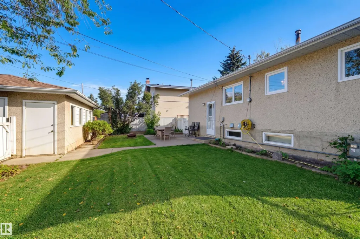
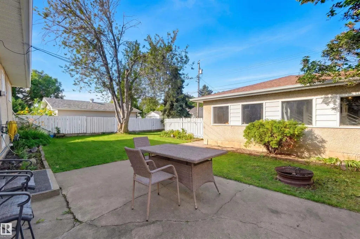
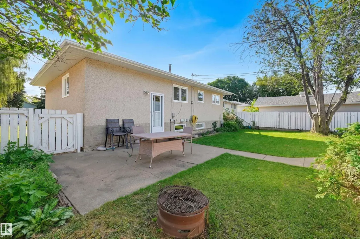
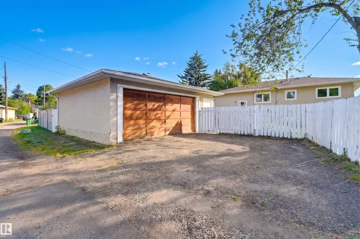
Ideally situated in West Meadowlark Park, this bungalow offers comfortable living, thoughtful updates and a location close to it all. Sunlight fills the bright living room through oversized windows, highlighting rich hardwood floors and flowing into the welcoming dining area, open to the updated kitchen with quartz countertops, stainless steel appliances and stylish tile backsplash. The spacious primary bedroom is complemented by two additional well-sized bedrooms and a 4-piece bath. Downstairs, the finished basement expands your living space with a generous family room—perfect for movie nights, games or gathering with friends—plus a bedroom, laundry, and 2-piece bath. Outside, enjoy a private yard with a concrete patio, grassy area and garden beds, along with access to the double detached garage. Close to schools, shops, restaurants, cafés, transit and more, this is West Meadowlark Park living at its best. Some photos are virtually staged.
* Sold date and price as reported on the RAE's MLS® System.
General Features
| Living Area | 1054.87 |
|---|---|
| Heating | Forced Air-1,Natural Gas |
| Roof | Asphalt Shingles |
| Appliances | Dishwasher-Built-In,Dryer,Garage Control,Garage Opener,Microwave Hood Fan,Refrigerator,Stove-Electric,Vacuum System Attachments,Vacuum Systems,Washer,Window Coverings |
| Zoning | Zone 22 |
| Architectural Style | Bungalow |
| Construction Materials | Wood,Stucco |
| Year Built | 1965 |
| Levels | 2 |
| Property Subtype | Detached Single Family |
| Ownership | Private |
| Parcel Number | 0010020642 |
| Community Features | Patio,See Remarks |
| Property Type | Residential |
| Facing Direction | East |
| Garage Y/N | true |
| Full Baths | 1 |
| Status | Active |
| City | Edmonton |
| MLS Area | West Meadowlark Park |
| Home Warranty Y/N | false |
| Living Area Units | Square Feet |
| Standard Status | Active |
| Lot Shape | Pie Shaped |
| Restrictions | Utility Right Of Way |
| Primary Property Type | Single Family |
| Legal Block | 15 |
| Title to Land | Fee Simple |
Interior Features
| Basement | Full,Finished |
|---|---|
| Flooring | Carpet,Hardwood |
| Kitchen Level | Main |
| Heating Y/N | true |
| Fireplace Y/N | false |
| Half Baths | 1 |
| Total Bedrooms | 4 |
| Grade Level Entry Y/N | Yes |
| Living Room Level | Main |
| Room Type | LivingRoom,DiningRoom,Kitchen,FamilyRoom,MasterBedroom,Bedroom2,Bedroom3,Bedroom4 |
| Dining Room Dimensions | 9.0x8.4 |
| Kitchen Dimensions | 11.7x9.3 |
| Living Room Dimensions | 19.0x12.0 |
| Bedroom 4 Dimensions | 11.5x9.8 |
| Bedroom 3 Dimensions | 11.8x8.3 |
| Bedroom 2 Dimensions | 10.3x8.0 |
| Family Room Level | Basement |
| Dining Room Level | Main |
| RoomFamilyRoomDimensions | 35.3x14.9 |
| RoomMasterBedroomDimensions | 13.7x9.8 |
Exterior Features
| Exterior Amenities | Back Lane,Fenced,Landscaped,Playground Nearby,Public Swimming Pool,Public Transportation,Schools,Shopping Nearby |
|---|---|
| Parking Features | Double Garage Detached |
| Total Parking | 3 |
| Lot Size Area | 522.61 |
| Foundation Details | Concrete Perimeter |
Amenities
- Views
- New Construction
- Adult 55+
- Lease To Own
- No HOA Fees
- Furnished
- Primary On Main
- Air Conditioning
- Seller Finance
- Green
- Fixer Upper
- Horse
- Golf
- Fireplace
- Deck
- Garage
- Basement
- Pool
Property vs Single Family Average in T5R 2T9
Statistics provided by Inside Real Estate
Price
Year Built
In The Neighborhood
Golf Course
Edmonton
$ 574,900
- Type
- Single Family
 Listed by Marianna N Nikolaev of MaxWell Progressive
Primary On Main
Edmonton
$ 319,000
- Type
- Single Family
Listed by Emilia Agopsowicz of MaxWell Devonshire Realty
Primary On Main
Edmonton
$ 444,900
- Type
- Single Family
Listed by Geordie M Morison of MaxWell Progressive
