

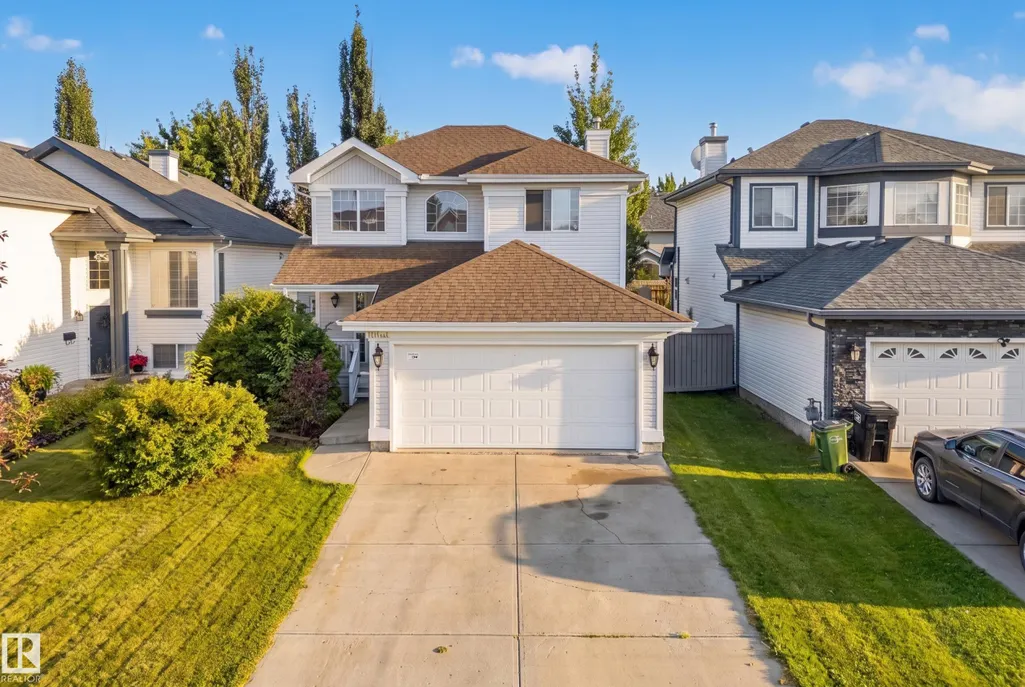
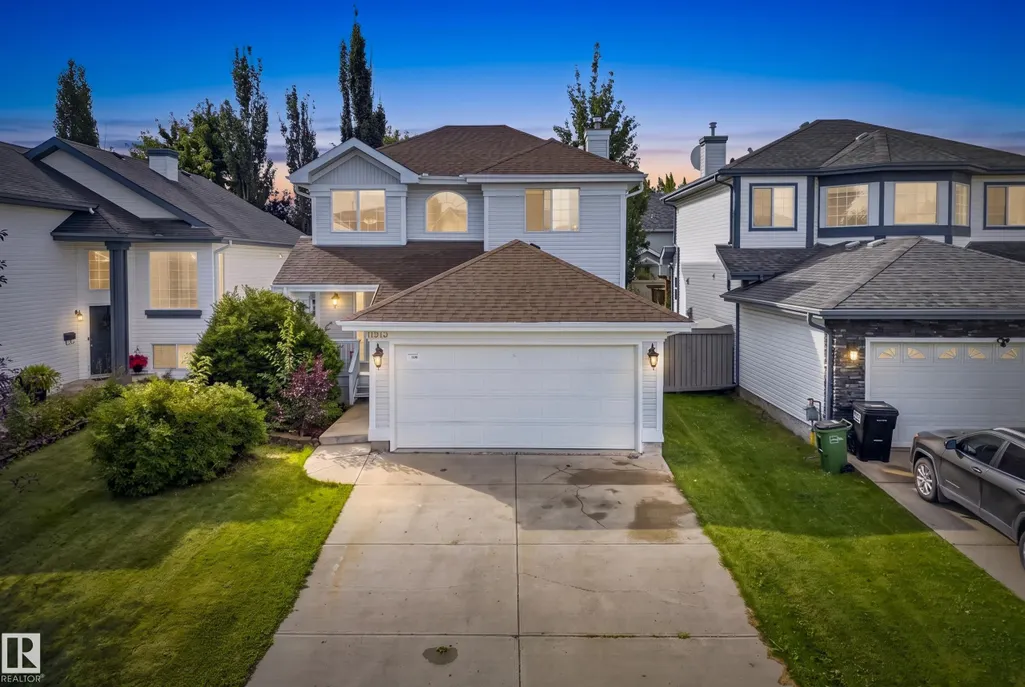
Address
11813 11b Av Nw Nw, Edmonton, AB
Price
$ 499,900
Property Attributes
- ID#E4507077
- TypeSingle Family
- Listing Status Pending
- County
- CityEdmonton
- AreaEdmonton
- NeighborhoodTwin Brooks
- ZipT6J 7E3
- Style2 Storey
- Year Built1998
- Price$ 499,900
- Bedrooms3
- Full Bathrooms2
- Half Bathrooms1
- Sqr Footage1595
Data Source:
REALTORS® Association Of Edmonton - RAE
Property Description
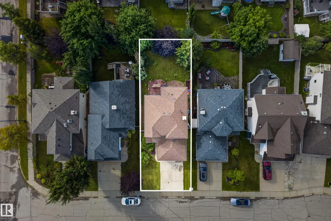
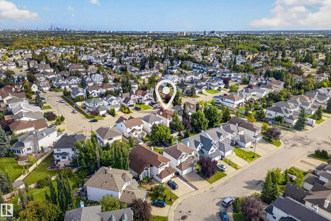
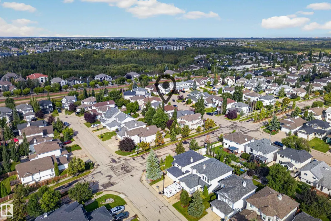
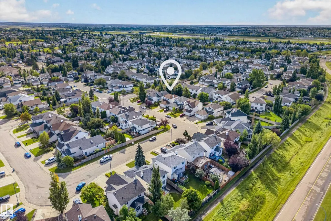
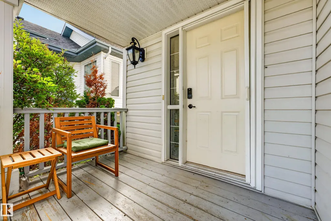
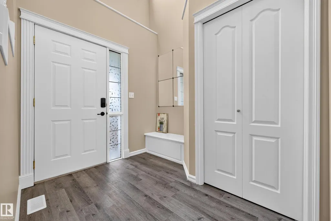
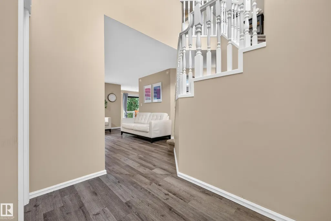
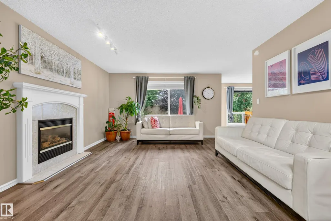
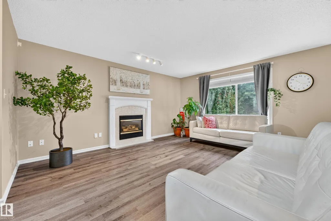
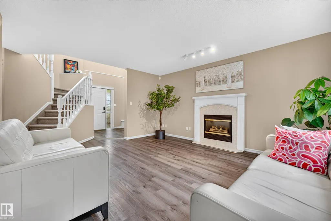
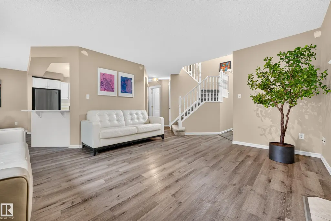
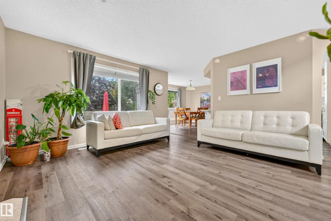
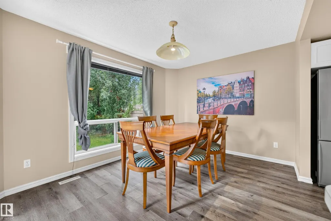
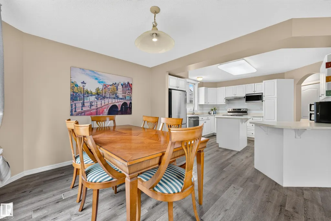
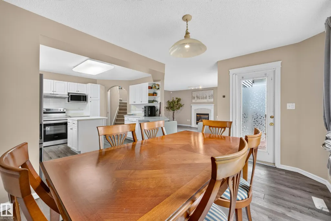
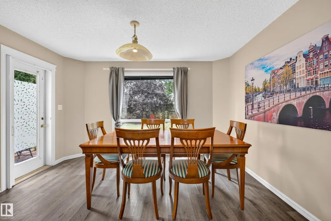
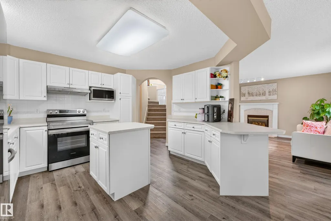
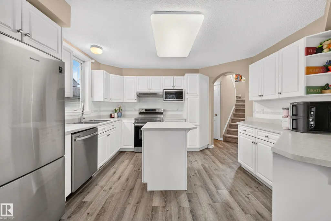
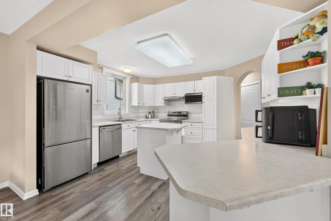
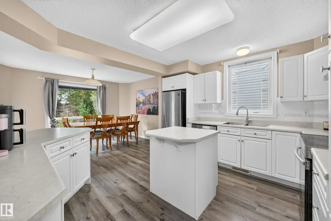
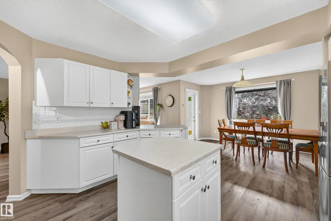
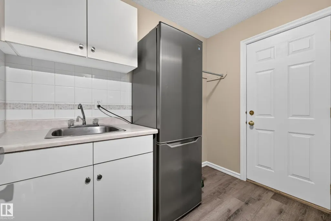
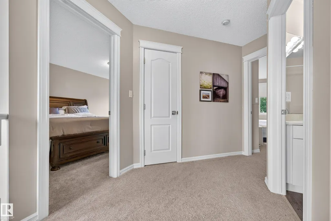
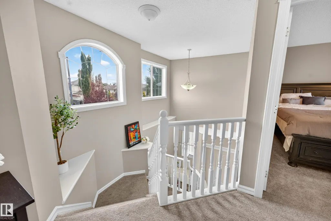
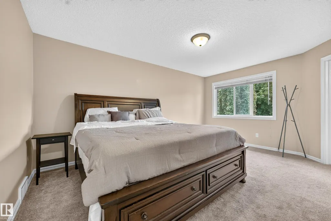
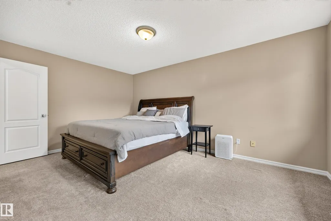
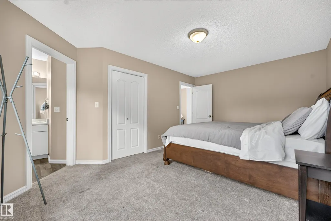
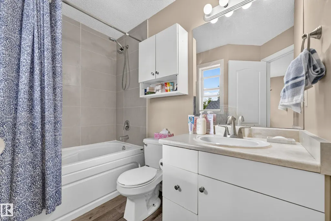
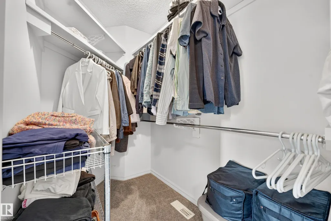
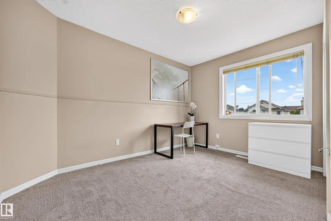
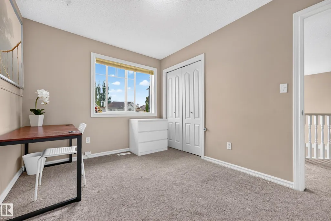
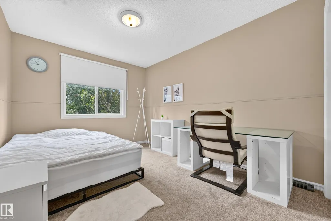
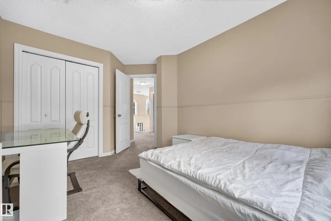
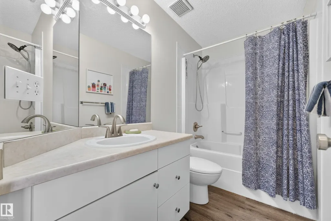
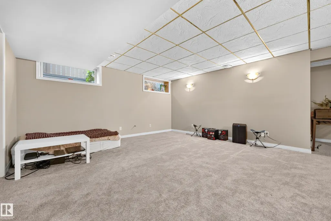
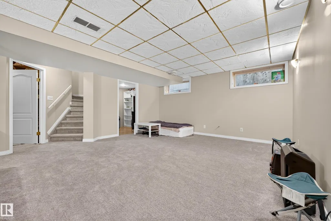
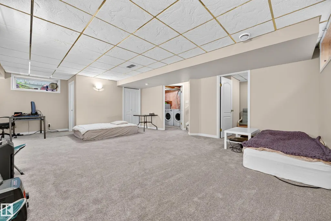
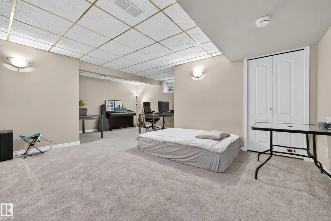
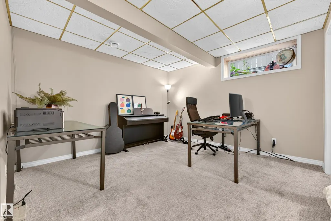
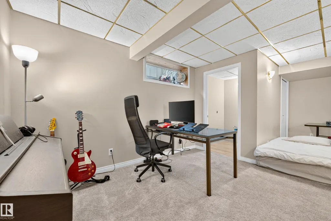
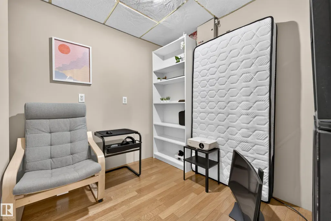
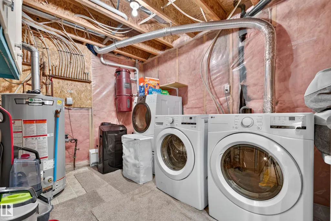
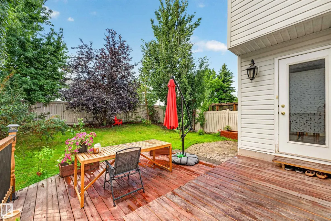
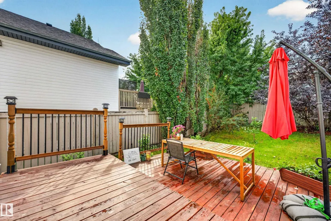
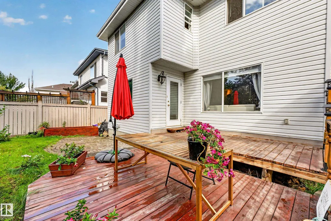
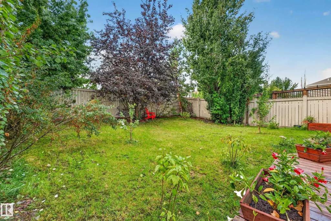
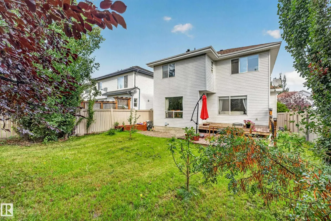
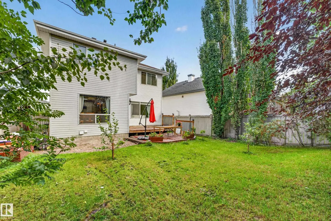
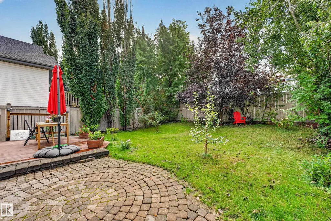
Welcome to this inviting Twin Brooks home, tucked away on a quiet street and offering a sunny south-facing backyard. Bright, spacious, and thoughtfully laid out, this 2-storey home has been refreshed with fresh paint throughout, newer vinyl flooring, and brand-new carpet upstairs. The main level offers a welcoming open feel with soaring foyer ceilings, a cozy gas fireplace, a well-equipped kitchen with white cabinetry, upgraded stainless steel appliances and island, plus a dining area that opens onto the deck and backyard. Upstairs, you’ll find 3 comfortable bedrooms, including a generous primary retreat with walk-in closet and 4-piece ensuite. The fully finished basement adds valuable extra space with a large recreation room, storage, laundry, and bathroom rough-in. Major updates include a newer roof (2021) and HWT (2019). Enjoy the best of Twin Brooks with ravines, trails, schools, transit, shopping, and Anthony Henday all close by. A wonderful opportunity to enjoy a move-in-ready home.
* Sold date and price as reported on the RAE's MLS® System.
General Features
| Living Area | 1595.12 |
|---|---|
| Heating | Forced Air-1,Natural Gas |
| Roof | Asphalt Shingles |
| Appliances | Dishwasher-Built-In,Dryer,Garage Control,Garage Opener,Hood Fan,Stove-Electric,Washer,Window Coverings,Refrigerators-Two |
| Zoning | Zone 16 |
| Architectural Style | 2 Storey |
| Construction Materials | Wood,Vinyl |
| Year Built | 1998 |
| Levels | 3 |
| Property Subtype | Detached Single Family |
| Ownership | Private |
| Parcel Number | 0027137356 |
| Community Features | Deck,Hot Water Natural Gas,Vinyl Windows |
| Property Type | Residential |
| Facing Direction | North |
| Garage Y/N | true |
| Full Baths | 2 |
| Status | Pending |
| City | Edmonton |
| MLS Area | Twin Brooks |
| Living Area Units | Square Feet |
| Standard Status | Pending |
| Virtual Tour | https://unbranded.youriguide.com/11813_11b_ave_nw_edmonton_ab/ |
| Lot Shape | Rectangular |
| Restrictions | Utility Right Of Way |
| Primary Property Type | Single Family |
| Separate Entrance | true |
| Legal Block | 5 |
| Title to Land | Fee Simple |
Interior Features
| Interior Amenities | ensuite bathroom |
|---|---|
| Basement | Full,Finished |
| Flooring | Carpet,Vinyl Plank |
| Kitchen Level | Main |
| Heating Y/N | true |
| Half Baths | 1 |
| Total Bedrooms | 3 |
| Below Grade Finished Area | 69.46 |
| Grade Level Entry Y/N | No |
| Living Room Level | Main |
| Room Type | LivingRoom,DiningRoom,Kitchen,MasterBedroom,Bedroom2,Bedroom3 |
| Below Grade Finished Area Unit Type | Square Meters |
| Dining Room Dimensions | 13.0x10.0 |
| Kitchen Dimensions | 13.1x12.0 |
| Living Room Dimensions | 14.1x18.9 |
| Bedroom 3 Dimensions | 8.9x12.3 |
| Bedroom 2 Dimensions | 9.7x14.4 |
| Dining Room Level | Main |
| RoomMasterBedroomDimensions | 12.1x16.1 |
Exterior Features
| Exterior Amenities | Fenced,Flat Site,Landscaped,Playground Nearby,Public Transportation,Schools,Shopping Nearby |
|---|---|
| Parking Features | Double Garage Attached |
| Lot Size Area | 414.56 |
| Foundation Details | Slab |
Amenities
- Views
- New Construction
- Adult 55+
- Lease To Own
- No HOA Fees
- Furnished
- Primary On Main
- Air Conditioning
- Seller Finance
- Green
- Fixer Upper
- Horse
- Golf
- Fireplace
- Deck
- Garage
- Basement
- Pool
Property vs Single Family Average in T6J 7E3
Statistics provided by Inside Real Estate
Price
Year Built
In The Neighborhood
Golf Course
Edmonton
$ 665,000
- Type
- Single Family
 Listed by Terilynn S Atwell of RE/MAX PREFERRED CHOICE
Open House
Edmonton
$ 649,000
- Type
- Single Family
Listed by Kang Zhou of Homes & Gardens Real Estate Limited
Golf Course
Edmonton
$ 799,999
- Type
- Single Family
Listed by Wally Fakhreddine of MaxWell Devonshire Realty
Golf Course
Edmonton
$ 449,900
- Type
- Single Family
Listed by Ryan B Debler of Sotheby's International Realty Canada
