

Primary on Main
Address
7303 130 Ave Nw, Edmonton, AB
Price
$ 449,000
Property Attributes
- ID#E4507072
- TypeSingle Family
- Listing Status Active
- County
- CityEdmonton
- AreaEdmonton
- NeighborhoodBalwin
- ZipT5C 1Y1
- StyleBungalow
- Year Built1963
- Price$ 449,000
- Bedrooms5
- Full Bathrooms2
- Half Bathrooms0
- Sqr Footage1037
Data Source:
REALTORS® Association Of Edmonton - RAE
Property Description
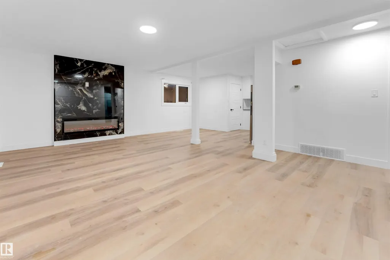
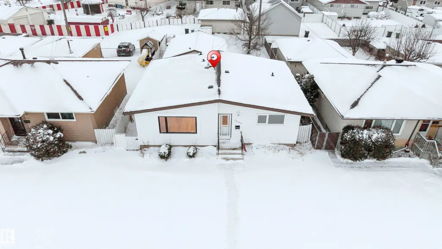
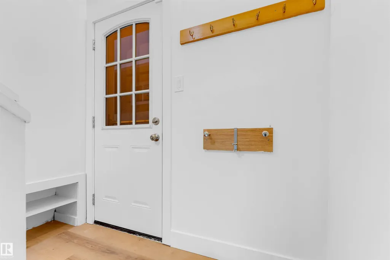
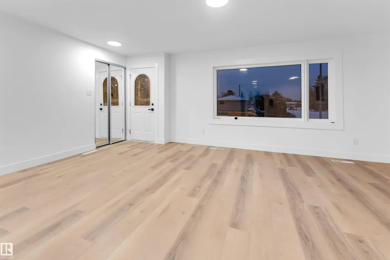
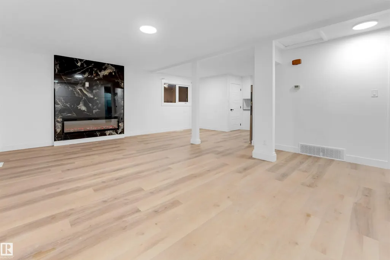
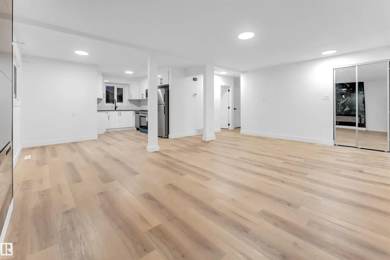
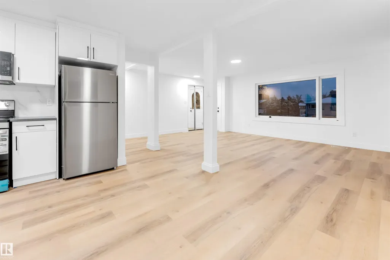
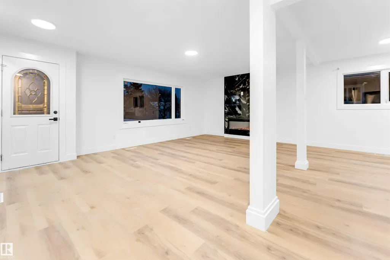
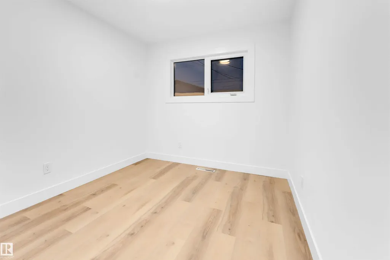
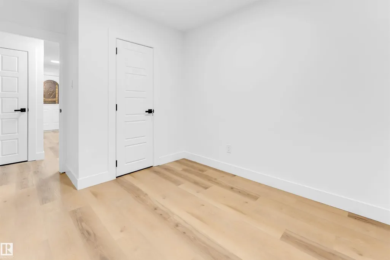
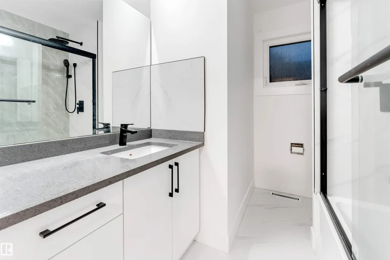
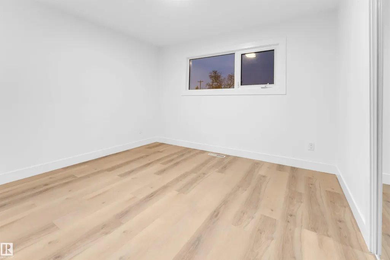
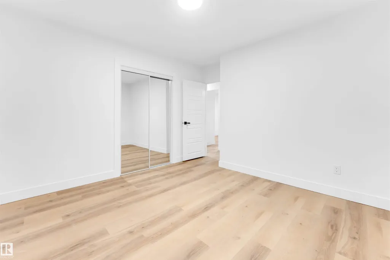
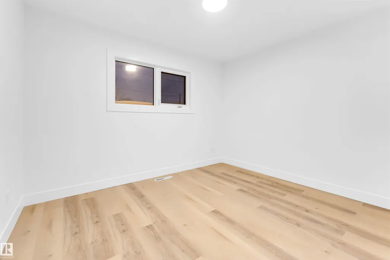
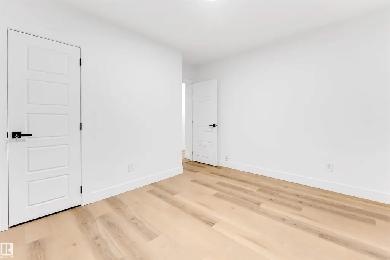
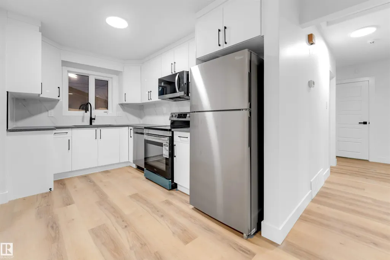
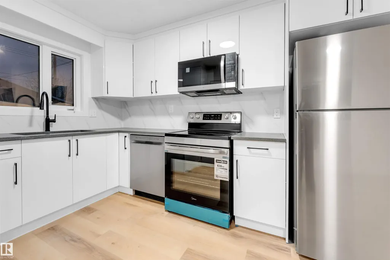
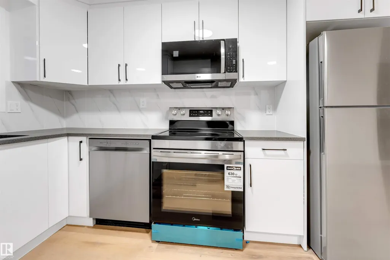
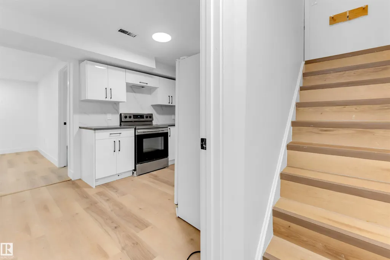
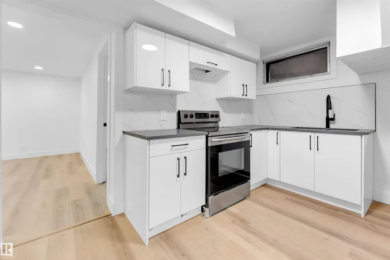
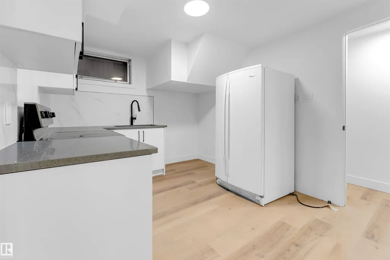
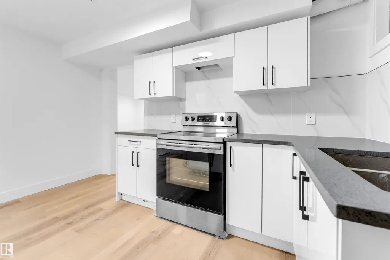
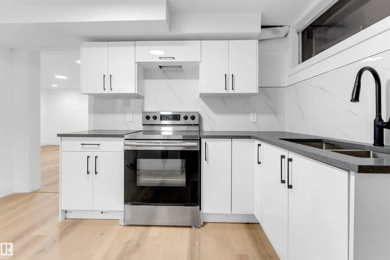
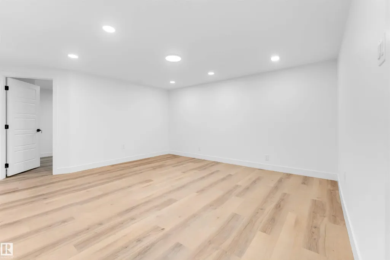
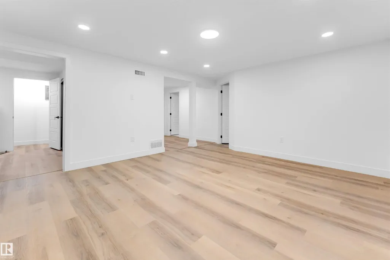
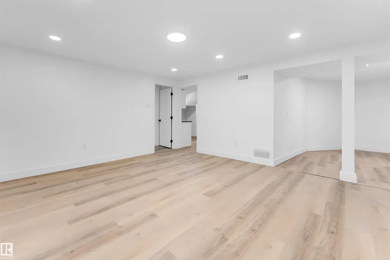
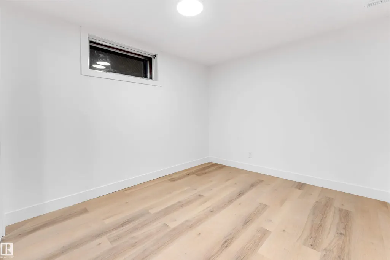
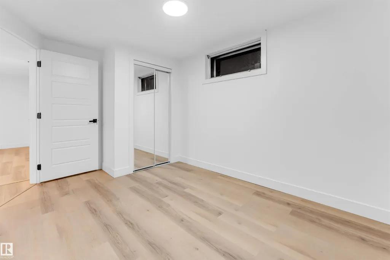
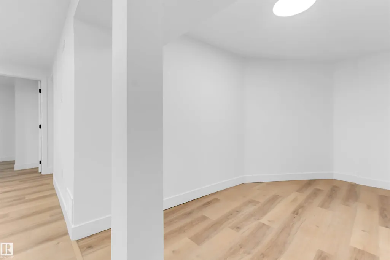
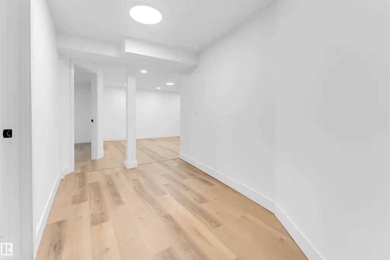
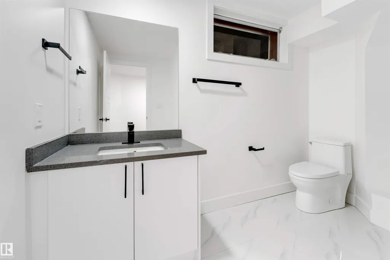
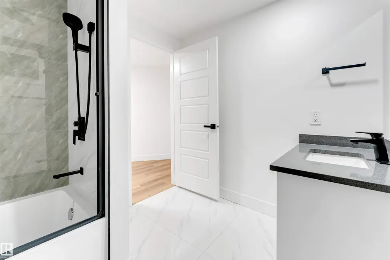
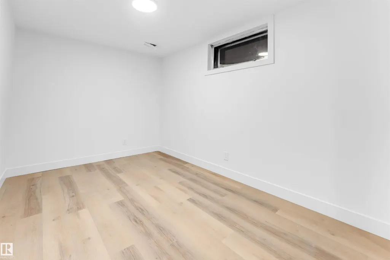
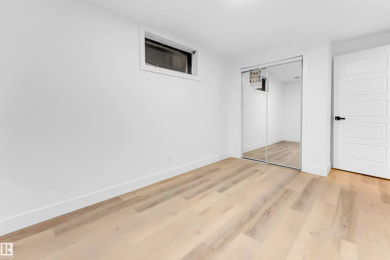
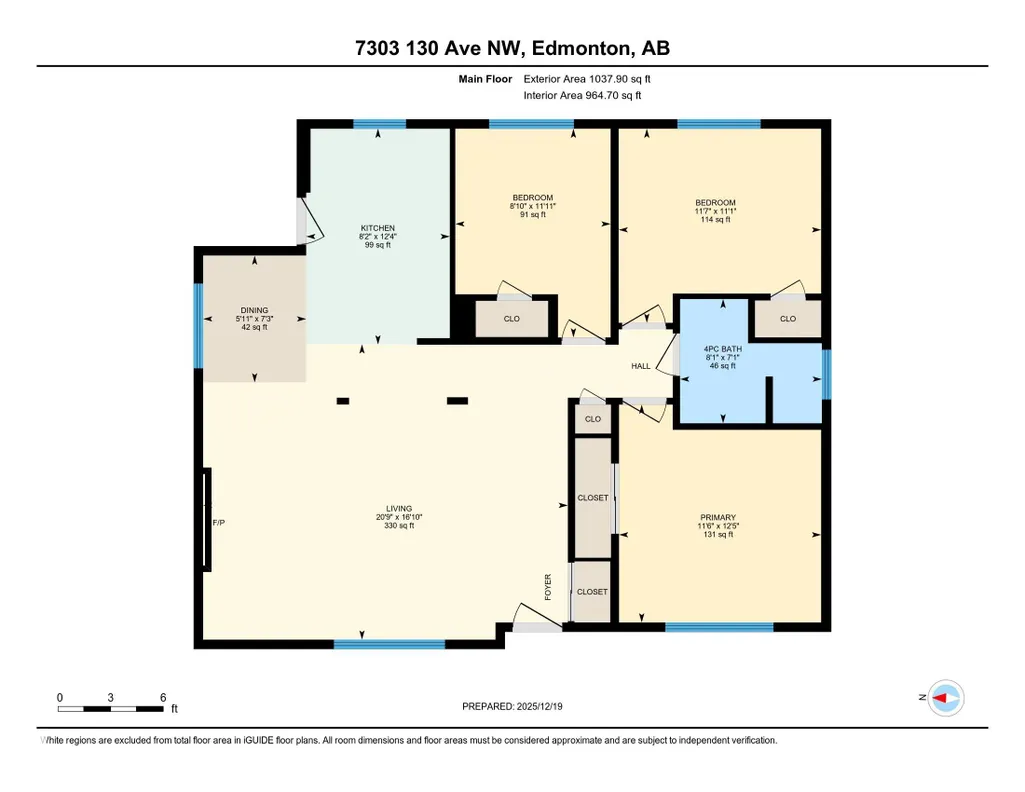
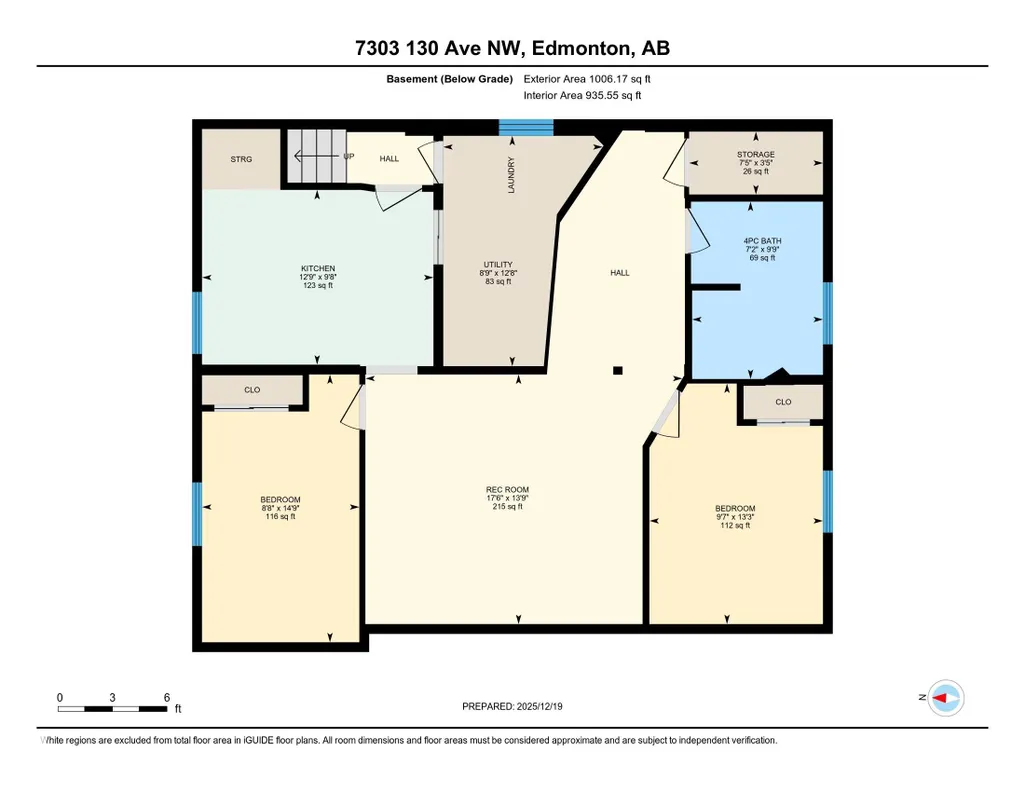
Beautifully RENOVATED BUNGALOW in a quiet Balwin neighborhood. This home offers 5 BEDROOMS and 2 FULL WASHROOMS. The main floor features a spacious living area, open-concept upgraded kitchen and dining, 3 good-sized bedrooms, and an updated full bath—ideal for family living. The fully finished basement has a SEPARATE SIDE ENTRANCE, SECOND KITCHEN, 2 BEDROOMS, and a FULL BATHROOM. Additional features include a fully fenced yard, double detached garage, NEWER SHINGLES, updated FURNACE, and some newer WINDOWS. Conveniently located within walking distance to schools, daycare, shopping plaza, public transit, Northgate Mall, and all essential amenities.
* Sold date and price as reported on the RAE's MLS® System.
General Features
| Living Area | 1037.86 |
|---|---|
| Heating | Forced Air-1,Natural Gas |
| Roof | Asphalt Shingles |
| Appliances | Dishwasher-Built-In,Dryer,Hood Fan,Washer,Refrigerators-Two,Stoves-Two |
| Zoning | Zone 02 |
| Architectural Style | Bungalow |
| Construction Materials | Wood,Vinyl |
| Year Built | 1963 |
| Levels | 2 |
| Property Subtype | Detached Single Family |
| Ownership | Private |
| Parcel Number | 0019709146 |
| Community Features | Detectors Smoke,No Animal Home,No Smoking Home,See Remarks |
| Property Type | Residential |
| Facing Direction | North |
| Garage Y/N | true |
| Full Baths | 2 |
| Status | Active |
| City | Edmonton |
| MLS Area | Balwin |
| Living Area Units | Square Feet |
| Standard Status | Active |
| Virtual Tour | https://youriguide.com/7303_130_ave_nw_edmonton_ab/ |
| Lot Shape | Rectangular |
| Restrictions | None Known |
| Primary Property Type | Single Family |
| Separate Entrance | true |
| Legal Block | 9 |
| Title to Land | Fee Simple |
Interior Features
| Basement | Full,Finished |
|---|---|
| Flooring | Vinyl Plank |
| Kitchen Level | Main |
| Heating Y/N | true |
| Total Bedrooms | 5 |
| Grade Level Entry Y/N | Yes |
| Living Room Level | Main |
| Room Type | LivingRoom,DiningRoom,Kitchen,MasterBedroom,Bedroom2,Bedroom3,Bedroom4,OtherRoom1,OtherRoom2,OtherRoom3 |
| Dining Room Dimensions | 7.2x5.9 |
| Kitchen Dimensions | 12.3x8.2 |
| Living Room Dimensions | 16.8x20.8 |
| Bedroom 4 Dimensions | 13.3x9.6 |
| Bedroom 3 Dimensions | 11.1x11.5 |
| Bedroom 2 Dimensions | 11.9x8.9 |
| Dining Room Level | Main |
| RoomMasterBedroomDimensions | 12.4x11.5 |
Exterior Features
| Exterior Amenities | Back Lane,Fenced,Playground Nearby,Public Transportation,Schools,Shopping Nearby |
|---|---|
| Parking Features | Double Garage Detached |
| Lot Size Area | 530.47 |
| Foundation Details | Concrete Perimeter |
Amenities
- Views
- New Construction
- Adult 55+
- Lease To Own
- No HOA Fees
- Furnished
- Primary On Main
- Air Conditioning
- Seller Finance
- Green
- Fixer Upper
- Horse
- Golf
- Fireplace
- Deck
- Garage
- Basement
- Pool
Property vs Single Family Average in T5C 1Y1
Statistics provided by Inside Real Estate
Price
Year Built
In The Neighborhood
Primary On Main
Edmonton
$ 265,000
- Type
- Single Family
 Listed by Brad W Agnew of MaxWell Reliant Realty
Primary On Main
Edmonton
$ 309,000
- Type
- Single Family
Listed by Frank Chen of Royal LePage Noralta Real Estate
Primary On Main
Edmonton
$ 199,000
- Type
- Single Family
Listed by Diana A Nguy of Sterling Real Estate
