

Primary on Main
Address
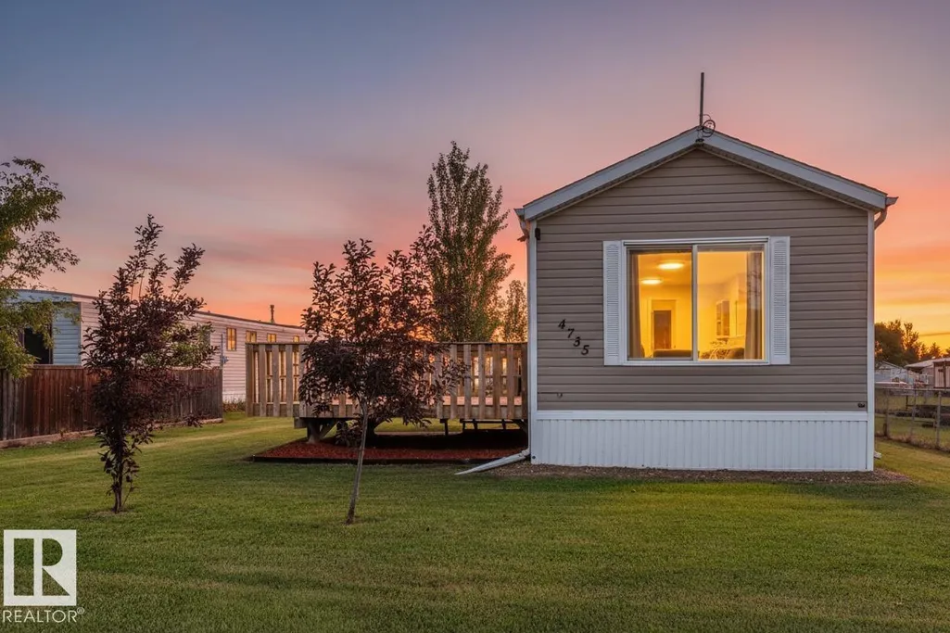
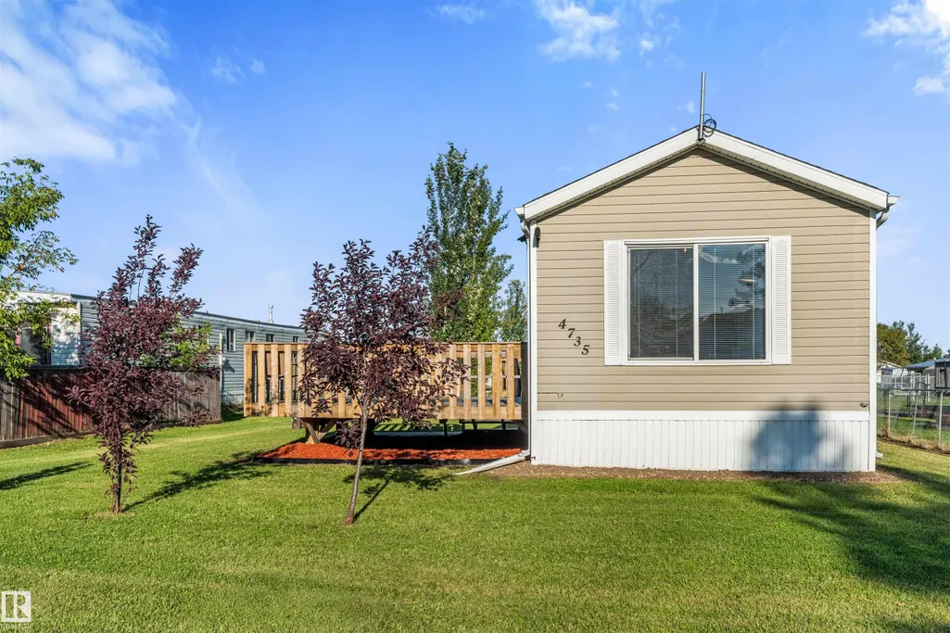
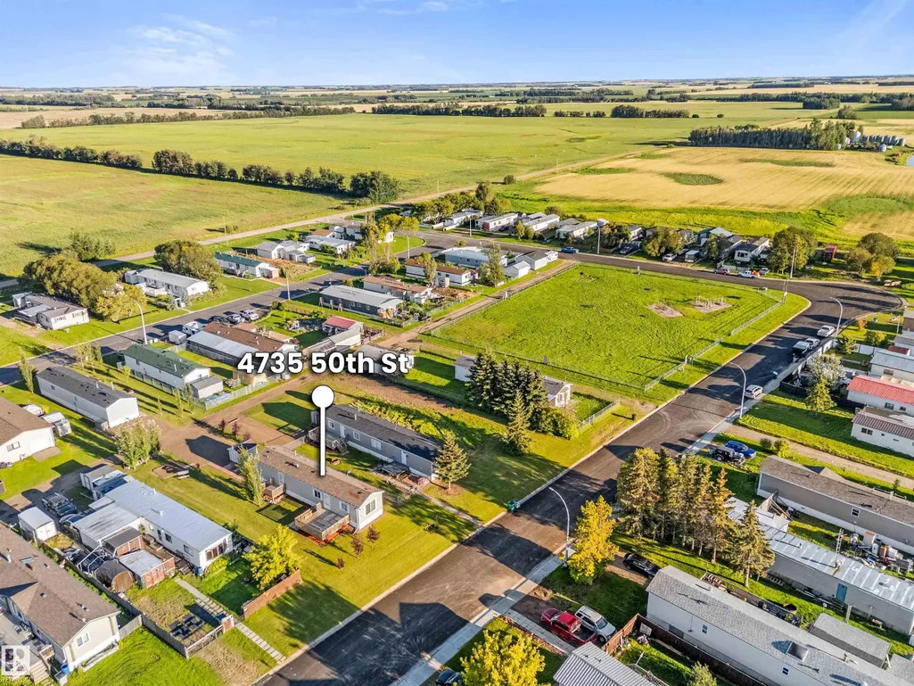
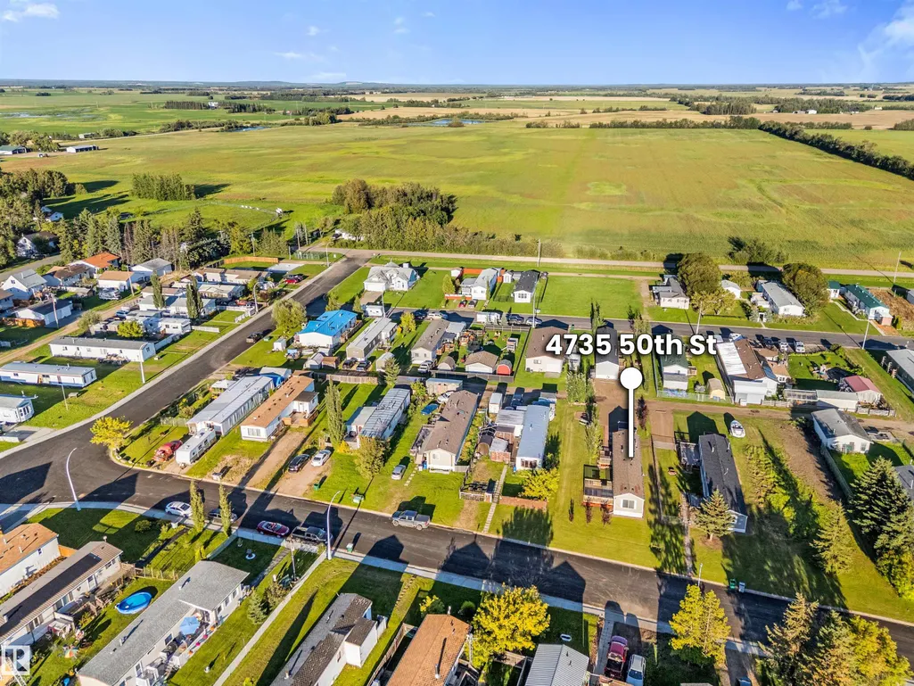
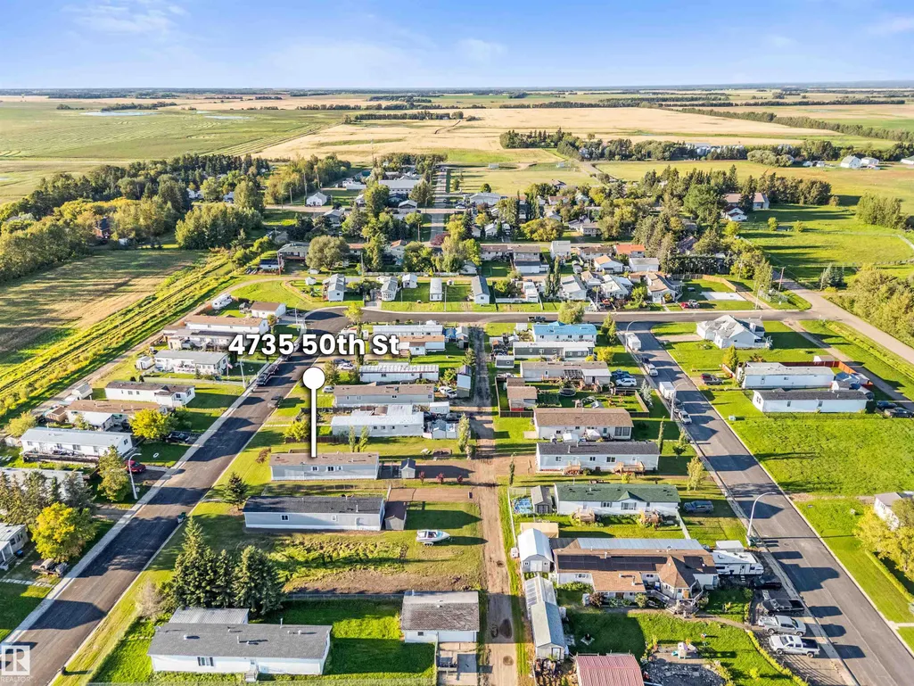
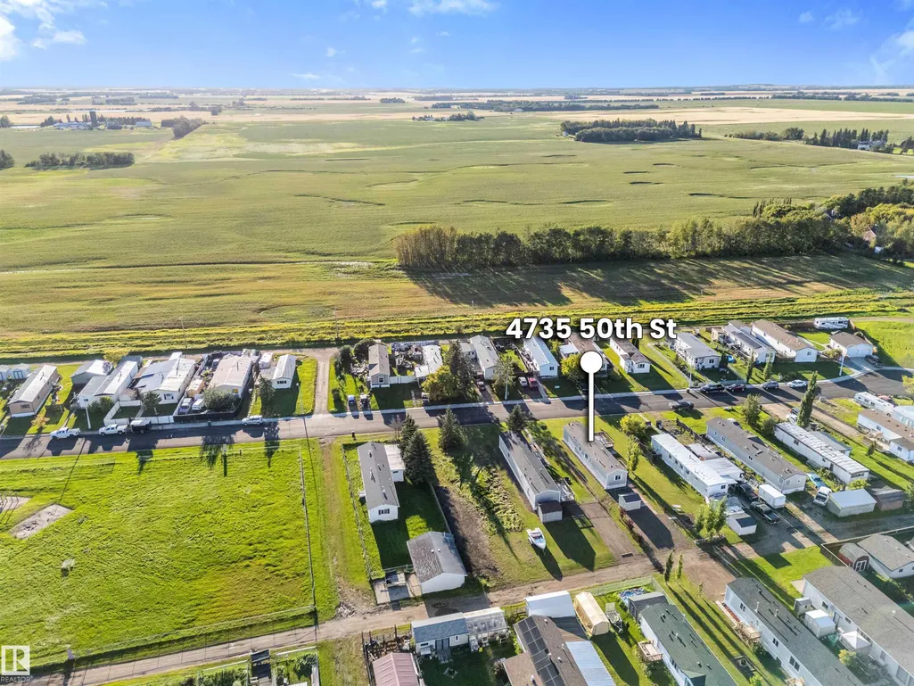
4735 50 St, Vimy, AB
Price
$ 172,900
Property Attributes
- ID#E4506306
- TypeSingle Family
- Listing Status Active
- County
- CityVimy
- AreaWestlock
- NeighborhoodVimy
- ZipT0G 2J0
- StyleBungalow
- Year Built2007
- Price$ 172,900
- Bedrooms2
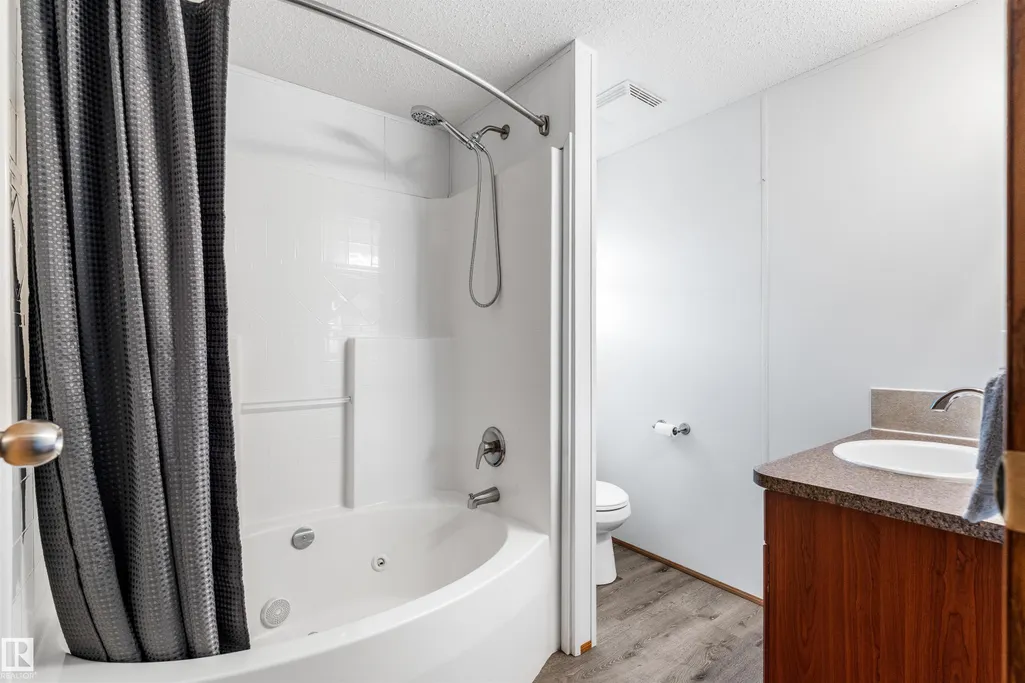
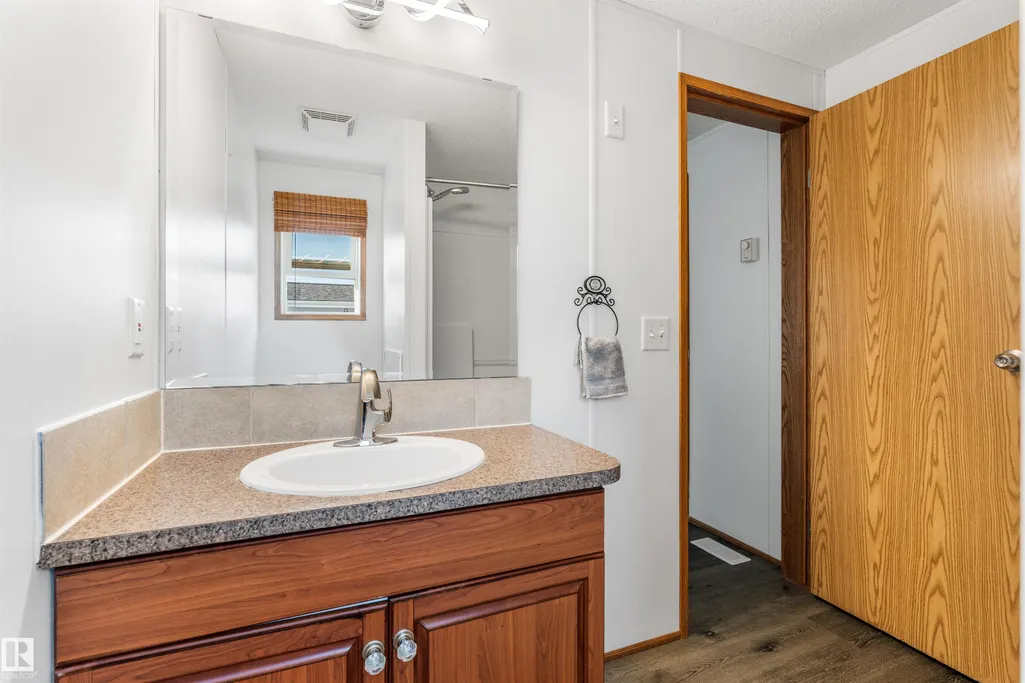
- Full Bathrooms1
- Half Bathrooms0
- Sqr Footage912
Data Source:
REALTORS® Association Of Edmonton - RAE
Property Description
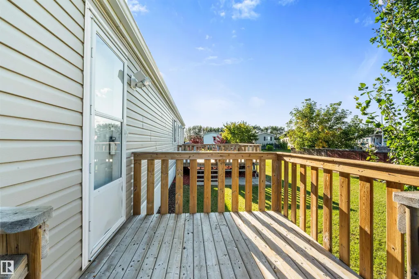
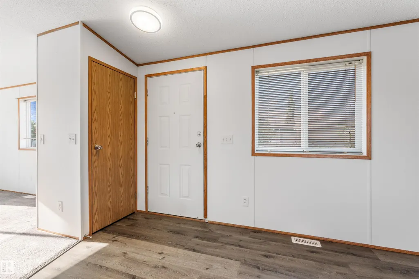
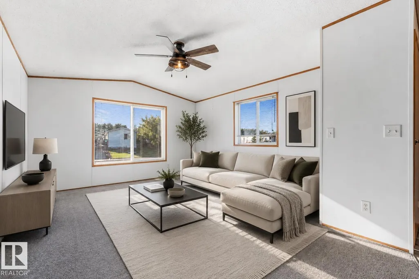
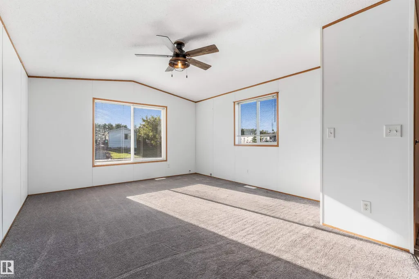
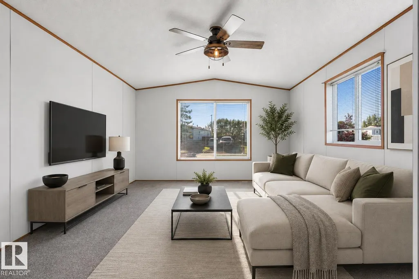
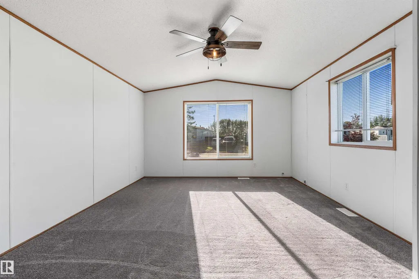
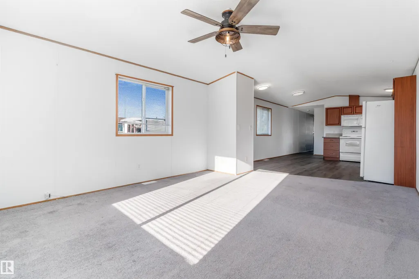
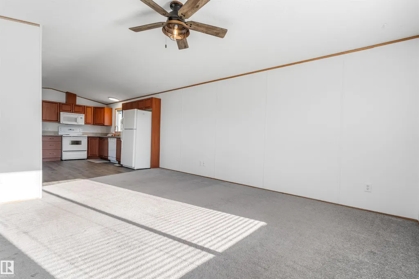
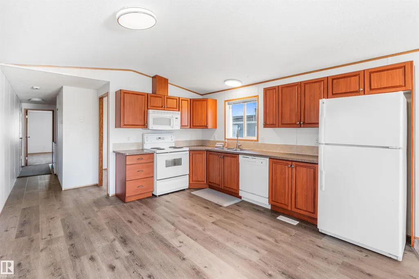
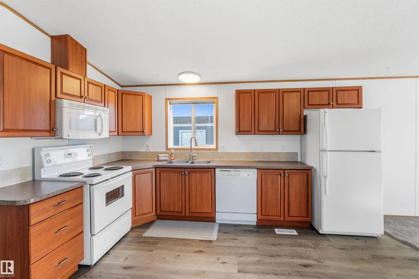
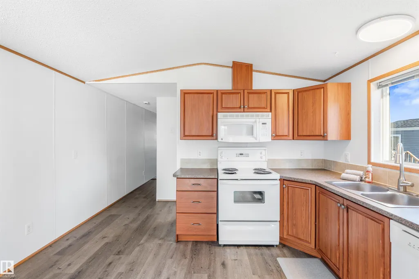
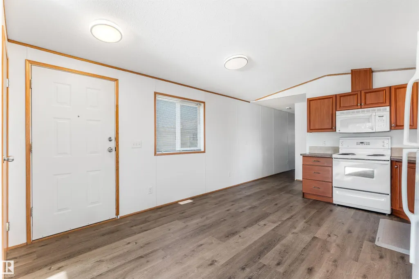
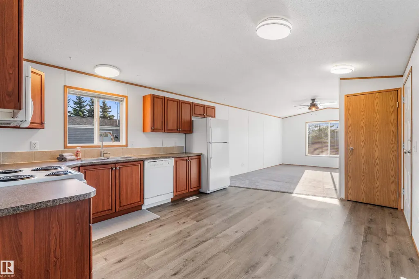
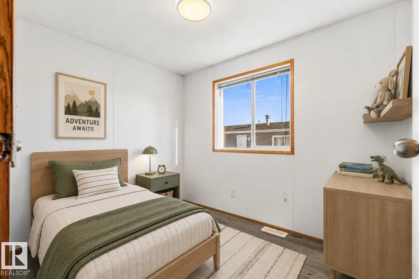
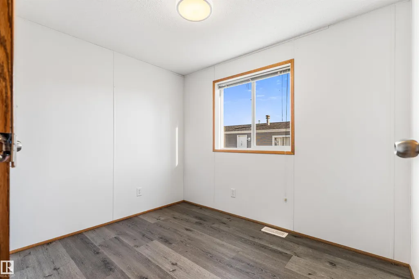
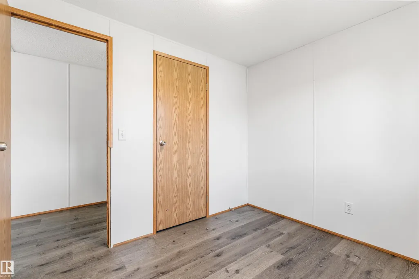
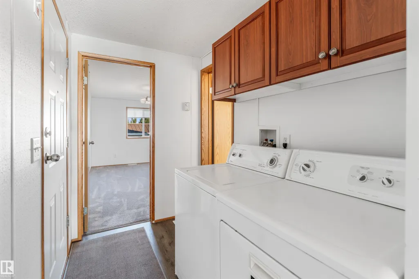
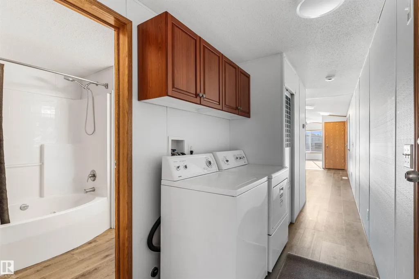
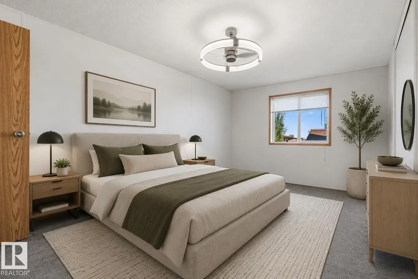
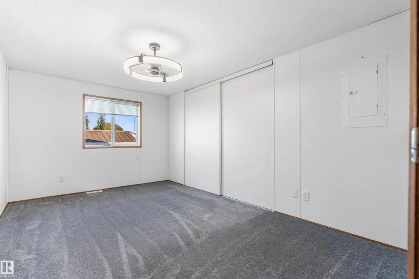
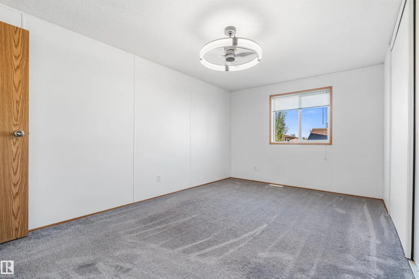
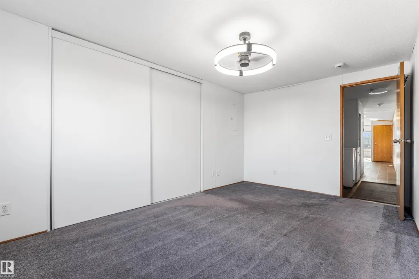
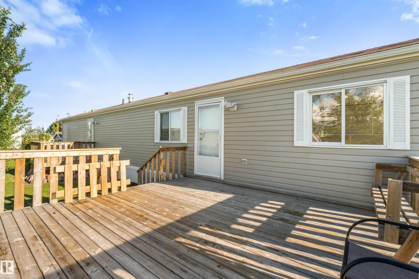
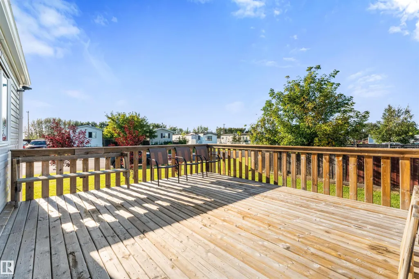
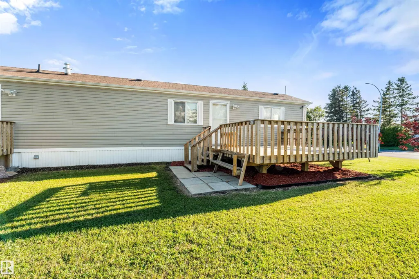
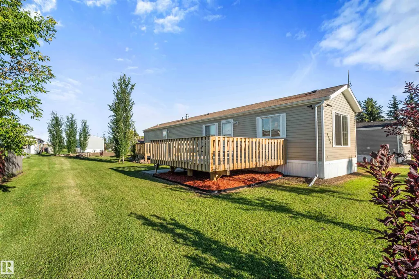
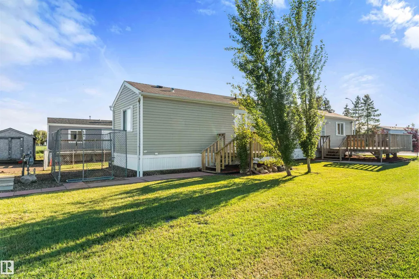
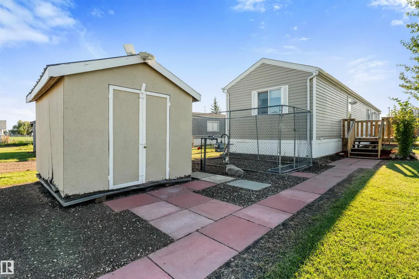
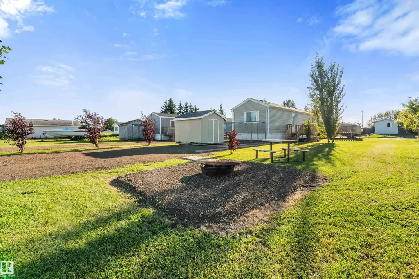
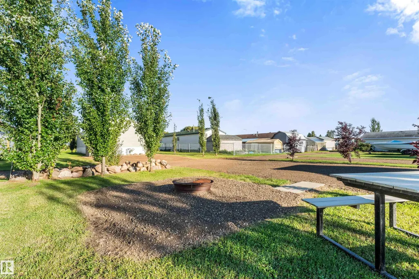
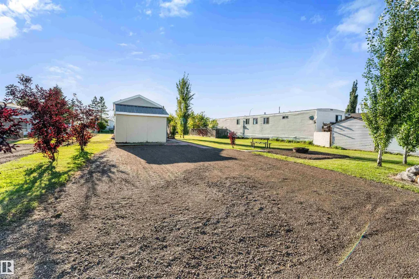
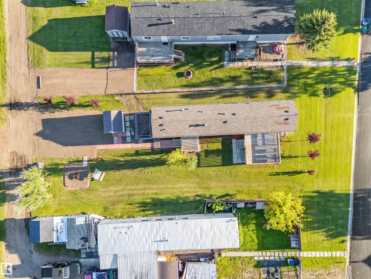
Wonderfully maintained & ready for a new family! This home is built on screw piles and features brand new vinyl plank flooring, a spacious living room with vaulted ceilings, a great kitchen with perimeter cabinetry & picture window overlooking the yard, dedicated laundry space, a 4pc bath, 2 generous-sized bedrooms, and a newer roof (2021). Outside you’ll find not one, but TWO exterior decks, a storage shed, fenced-in dog run, and firepit area for your enjoyment. The quality here is fantastic, and the location is exceptional – get ready to fall in love with this home!
* Sold date and price as reported on the RAE's MLS® System.
General Features
| Living Area | 912.14 |
|---|---|
| Heating | Forced Air-1,Natural Gas |
| Roof | Asphalt Shingles |
| Appliances | Dishwasher-Built-In,Dryer,Microwave Hood Fan,Refrigerator,Storage Shed,Stove-Electric,Washer,Window Coverings |
| Zoning | Zone 60 |
| Architectural Style | Bungalow |
| Construction Materials | Modular,Vinyl |
| Year Built | 2007 |
| Levels | 1 |
| Property Subtype | Detached Single Family |
| Ownership | Private |
| Parcel Number | 0012687620 |
| Community Features | Deck,Dog Run-Fenced In,Fire Pit,No Animal Home,No Smoking Home,Vaulted Ceiling,See Remarks |
| Property Type | Residential |
| Facing Direction | North |
| Garage Y/N | false |
| Full Baths | 1 |
| Status | Active |
| City | Vimy |
| MLS Area | Vimy |
| Living Area Units | Square Feet |
| Standard Status | Active |
| Virtual Tour | https://youriguide.com/4735_50th_st_vimy_ab/ |
| Lot Shape | Rectangular |
| Restrictions | None Known |
| Primary Property Type | Single Family |
| Legal Block | 7 |
| Title to Land | Fee Simple |
Interior Features
| Basement | None,No Basement |
|---|---|
| Flooring | Carpet,Vinyl Plank |
| Kitchen Level | Main |
| Heating Y/N | true |
| Total Bedrooms | 2 |
| Grade Level Entry Y/N | No |
| Living Room Level | Main |
| Room Type | LivingRoom,Kitchen,MasterBedroom,Bedroom2 |
| Kitchen Dimensions | 15.7x12.7 |
| Living Room Dimensions | 15.7x12.7 |
| Bedroom 2 Dimensions | 9.3x7.5 |
| RoomMasterBedroomDimensions | 15.3x9.8 |
Exterior Features
| Exterior Amenities | Back Lane,Flat Site,Landscaped,Playground Nearby,Shopping Nearby,See Remarks |
|---|---|
| Parking Features | Parking Pad Cement/Paved,See Remarks |
| Lot Size Area | 681.35 |
| Foundation Details | Piling |
Amenities
- Views
- New Construction
- Adult 55+
- Lease To Own
- No HOA Fees
- Furnished
- Primary On Main
- Air Conditioning
- Seller Finance
- Green
- Fixer Upper
- Horse
- Golf
- Fireplace
- Deck
- Garage
- Basement
- Pool
Property vs Single Family Average in T0G 2J0
Statistics provided by Inside Real Estate
Price
Year Built
 Copyright 2026 by the REALTORS® Association of Edmonton. All rights reserved.
Data is deemed reliable but is not guaranteed accurate by the REALTORS® Association of Edmonton.
The trademarks REALTOR®, REALTORS® and the REALTOR® logo are controlled by The Canadian Real Estate Association (CREA) and identify real estate professionals who are members of CREA. The trademarks MLS®, Multiple Listing Service® and the associated logos are owned by CREA and identify the quality of services provided by real estate professionals who are members of CREA. Used under license.
Information last updated on September 12, 2026 9:45 PM UTC
Copyright 2026 by the REALTORS® Association of Edmonton. All rights reserved.
Data is deemed reliable but is not guaranteed accurate by the REALTORS® Association of Edmonton.
The trademarks REALTOR®, REALTORS® and the REALTOR® logo are controlled by The Canadian Real Estate Association (CREA) and identify real estate professionals who are members of CREA. The trademarks MLS®, Multiple Listing Service® and the associated logos are owned by CREA and identify the quality of services provided by real estate professionals who are members of CREA. Used under license.
Information last updated on September 12, 2026 9:45 PM UTC
