

Golf Course - Primary on Main
Address
213 Edgemont Gr Nw, Edmonton, AB
Price
$ 699,800
Property Attributes
- ID#E4489575
- TypeSingle Family
- Listing Status Active
- County
- CityEdmonton
- AreaEdmonton
- NeighborhoodEdgemont (Edmonton)
- ZipT6M 3J6
- StyleBungalow
- Year Built2026
- Price$ 699,800
- Bedrooms4
- Full Bathrooms3
- Half Bathrooms0
- Sqr Footage1414
Data Source:
REALTORS® Association Of Edmonton - RAE
Property Description
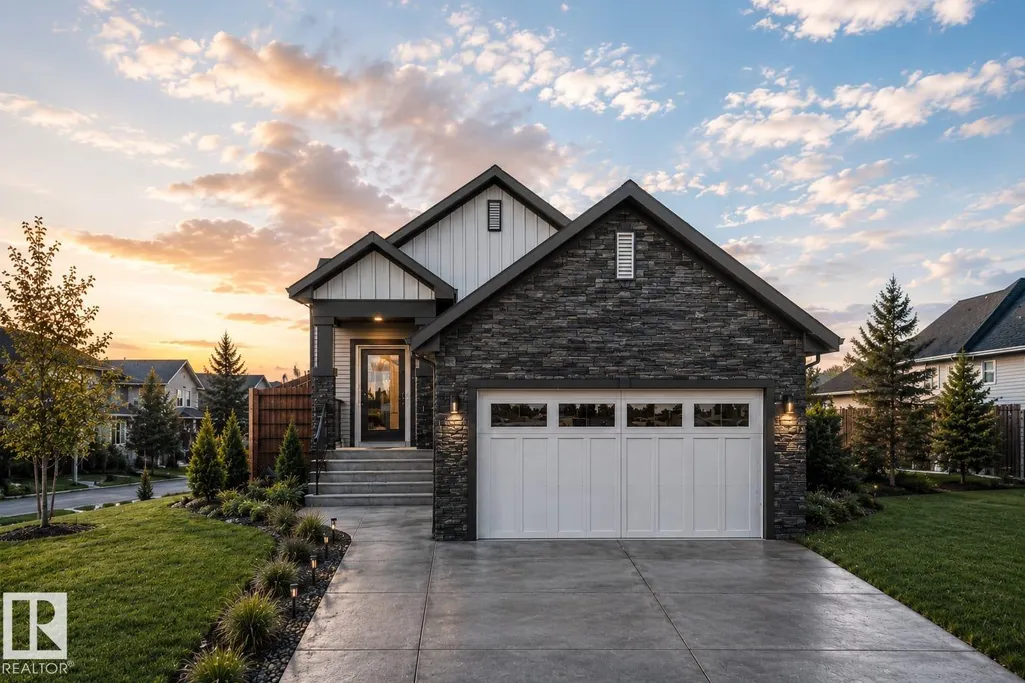
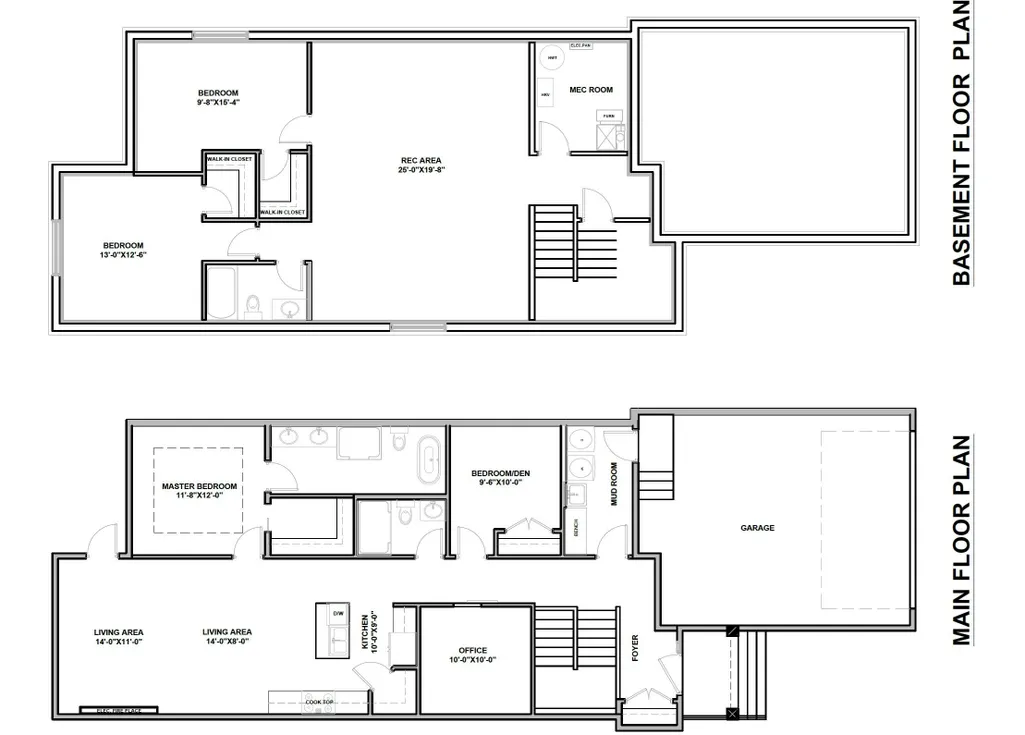
CUSTOM BUNGALOW WITH FINISHED BASEMENT BACKING RAVINE. 4 BED PLUS DEN. 3 FULL BATH! The open concept 10 FT CEILING MAIN, features a gourmet Kitchen that dazzles with premium finishes, including quartz countertops, soft close cabinetry, and modern styling. The Custom feature fireplace wall truly highlights the scale of the generously sized living room. The large primary bedroom displays a stunning tray ceiling, large walk-in closet and a spa retreat in the modern 5 pc ensuite. A second bedroom, den, full bath and convenient laundry room finish the main floor. Climb downstairs to the finished basement to discover the large bonus room. The family oriented design flaunts 2 more bedrooms, and an additional 4 pc bath room. Every detail is carefully planned and designed to be functional and elevated, from integrated built-ins, to the tile backsplashes, soft close cabinetry and more. UNDER CONSTRUCTION! Photos example of floorplan and potential finishes. Actual build may vary.
* Sold date and price as reported on the RAE's MLS® System.
General Features
| Living Area | 1414.39 |
|---|---|
| Heating | Forced Air-1,Natural Gas |
| Roof | Asphalt Shingles |
| Appliances | Garage Control,Garage Opener,See Remarks,Builder Appliance Credit |
| Zoning | Zone 57 |
| HOA Fee | 163.72 |
| Association Fee Includes | See Remarks |
| Architectural Style | Bungalow |
| Construction Materials | Wood,Stone,Vinyl |
| Year Built | 2026 |
| Levels | 1 |
| Property Subtype | Detached Single Family |
| Ownership | Private |
| Parcel Number | 0040321630 |
| Community Features | Ceiling 9 ft.,No Animal Home,No Smoking Home,See Remarks |
| Assoc Fee Paid Per | Annually |
| Property Type | Residential |
| Facing Direction | North |
| Garage Y/N | true |
| Full Baths | 3 |
| Status | Active |
| City | Edmonton |
| MLS Area | Edgemont (Edmonton) |
| Living Area Units | Square Feet |
| Standard Status | Active |
| Lot Shape | Rectangular |
| Restrictions | Restrictive Covenant-Bldg,Utility Right Of Way |
| Primary Property Type | Single Family |
| Legal Block | 36 |
| Title to Land | Fee Simple |
Interior Features
| Interior Amenities | ensuite bathroom |
|---|---|
| Basement | Full,Finished |
| Flooring | Carpet,Ceramic Tile,Vinyl Plank |
| Fireplace Features | Insert,Wall Mount |
| Kitchen Level | Main |
| Heating Y/N | true |
| Fireplace Y/N | true |
| Total Bedrooms | 4 |
| Grade Level Entry Y/N | No |
| Living Room Level | Main |
| Room Type | LivingRoom,DiningRoom,Kitchen |
| Dining Room Level | Main |
Exterior Features
| Exterior Amenities | Airport Nearby,Backs Onto Park/Trees,Golf Nearby,Schools,Shopping Nearby,See Remarks |
|---|---|
| Parking Features | Double Garage Attached |
| Foundation Details | Concrete Perimeter |
Amenities
- Views
- New Construction
- Adult 55+
- Lease To Own
- No HOA Fees
- Furnished
- Primary On Main
- Air Conditioning
- Seller Finance
- Green
- Fixer Upper
- Horse
- Golf
- Fireplace
- Deck
- Garage
- Basement
- Pool
Property vs Single Family Average in T6M 3J6
Statistics provided by Inside Real Estate
Price
Year Built
In The Neighborhood
Golf Course
Edmonton
$ 559,900
- Type
- Single Family
 Listed by Michael D Melnychuk of Century 21 All Stars Realty Ltd
