

Primary on Main
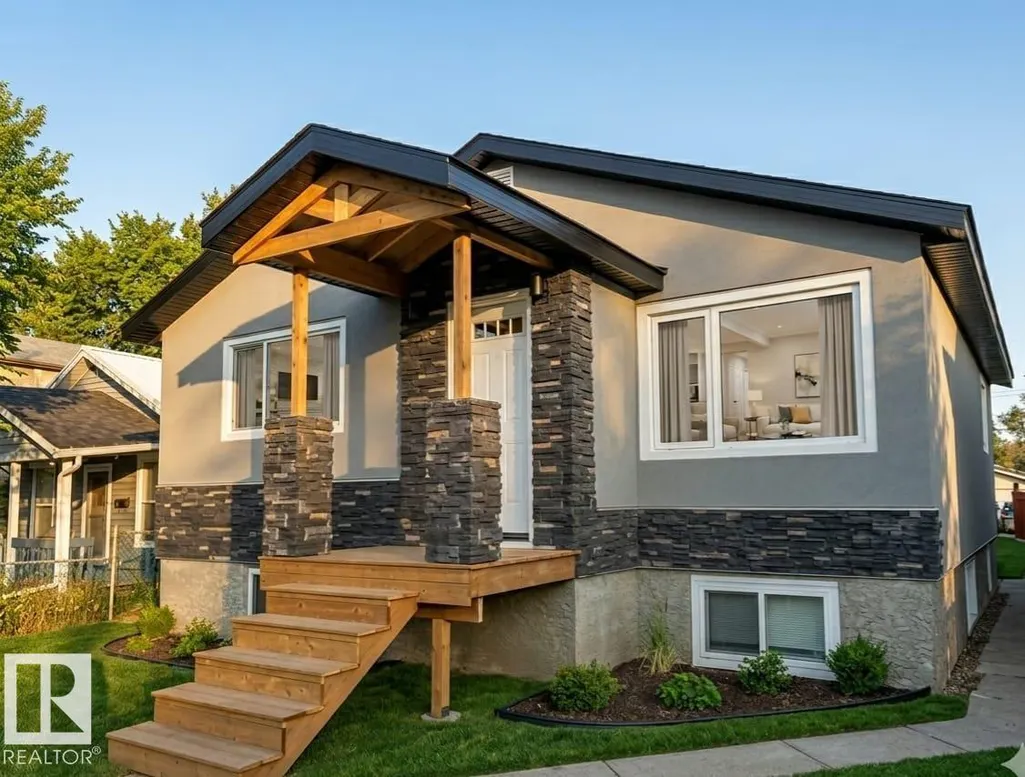
Address
13019 66 St Nw, Edmonton, AB
Price
$ 269,999
Property Attributes
- ID#E4488915
- TypeSingle Family
- Listing Status Active
- County
- CityEdmonton
- AreaEdmonton
- NeighborhoodBelvedere
- ZipT5C 0A7
- StyleBungalow
- Year Built1957
- Price$ 269,999
- Bedrooms3
- Full Bathrooms2
- Half Bathrooms0
- Sqr Footage836
Data Source:
REALTORS® Association Of Edmonton - RAE
Property Description
INVESTOR ALERT! This well-maintained bungalow features several recent upgrades and renovations, making it a fantastic opportunity for investors or first-time buyers alike. The exterior showcases newer acrylic stucco and stone finishing, along with shingles replaced in 2021 for added peace of mind. The main floor offers two spacious bedrooms, a bright living room, and a functional eat-in kitchen. The basement includes a well-designed one-bedroom complete with its own kitchen and large windows that provide plenty of natural light. A garage adds extra convenience for parking or storage. Ideally located close to Londonderry Mall, Fort Road, Yellowhead Trail, and with quick access to Downtown, this property combines comfort, functionality, and an excellent location.
* Sold date and price as reported on the RAE's MLS® System.
General Features
| Living Area | 836.04 |
|---|---|
| Heating | Forced Air-1,Natural Gas |
| Roof | Asphalt Shingles |
| Appliances | Dryer,Washer,Refrigerators-Two,Stoves-Two |
| Zoning | Zone 02 |
| Architectural Style | Bungalow |
| Construction Materials | Wood,Stone,Stucco |
| Year Built | 1957 |
| Levels | 2 |
| Property Subtype | Detached Single Family |
| Ownership | Private |
| Parcel Number | 0018606252 |
| Community Features | Detectors Smoke,Vinyl Windows |
| Property Type | Residential |
| Facing Direction | West |
| Garage Y/N | true |
| Full Baths | 2 |
| Status | Active |
| City | Edmonton |
| MLS Area | Belvedere |
| Living Area Units | Square Feet |
| Standard Status | Active |
| Lot Shape | Rectangular |
| Restrictions | None Known |
| Primary Property Type | Single Family |
| Separate Entrance | true |
| Legal Block | 4 |
| Title to Land | Fee Simple |
Interior Features
| Basement | Full,Finished |
|---|---|
| Flooring | Ceramic Tile,Laminate Flooring,Vinyl Plank |
| Kitchen Level | Main |
| Heating Y/N | true |
| Total Bedrooms | 3 |
| Grade Level Entry Y/N | No |
| Living Room Level | Main |
| Room Type | LivingRoom,Kitchen |
Exterior Features
| Exterior Amenities | Back Lane,Fenced,Flat Site,Landscaped,Playground Nearby,Public Transportation,Schools,Shopping Nearby |
|---|---|
| Parking Features | Single Garage Detached |
| Total Parking | 3 |
| Lot Size Area | 404.73 |
| Foundation Details | Concrete Perimeter |
Amenities
- Views
- New Construction
- Adult 55+
- Lease To Own
- No HOA Fees
- Furnished
- Primary On Main
- Air Conditioning
- Seller Finance
- Green
- Fixer Upper
- Horse
- Golf
- Fireplace
- Deck
- Garage
- Basement
- Pool
Property vs Single Family Average in T5C 0A7
Statistics provided by Inside Real Estate
Price
Year Built
In The Neighborhood
Primary On Main
Edmonton
$ 398,000
- Type
- Single Family
 Listed by Don Brown of Royal LePage Noralta Real Estate
Primary On Main
Edmonton
$ 349,000
- Type
- Single Family
Listed by Ryan T Gillen of Lux Real Estate Inc
Primary On Main
Edmonton
$ 344,900
- Type
- Single Family
Listed by Vanessa MacNeill of Square 1 Realty Ltd
